
Address
6081 N Ridge Drive, Savage, MN
Price
$ 550,000
Property Attributes
- ID#7015335
- TypeSingle Family
- Listing Status Active
- CountySCOTT
- CitySavage
- AreaDufferin Park 6th Add
- NeighborhoodDufferin Park 6th Add
- Zip55378
- StyleSingle Family
- Year Built1995
- Taxes$ 2272
- Price$ 550,000
- Bedrooms5
- Full Bathrooms3
- Half Bathrooms1
- Sqr Footage3402
- Lot Size0.265 Acres
Data Source:
Northstar MLS (NSTAR)
Property Description
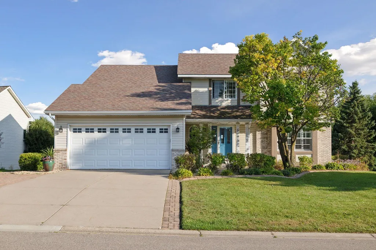
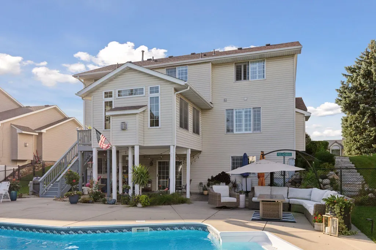
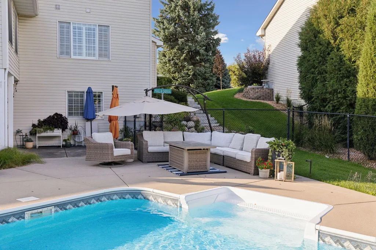
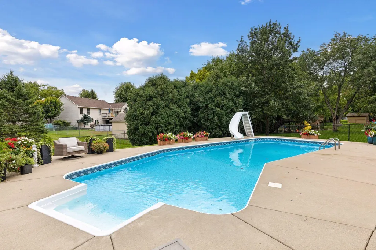
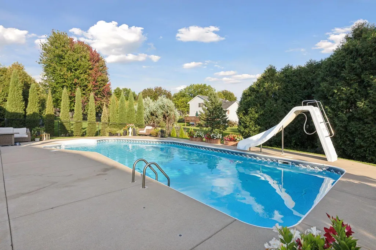
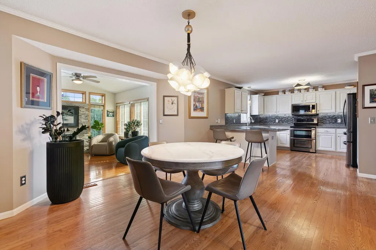
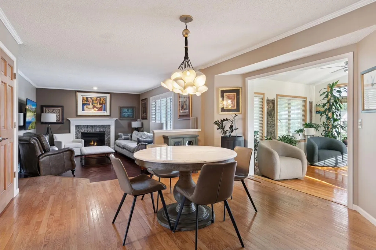
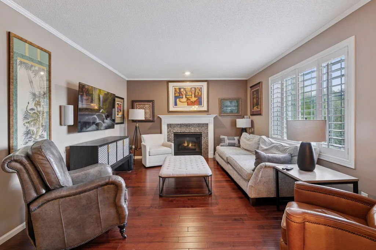
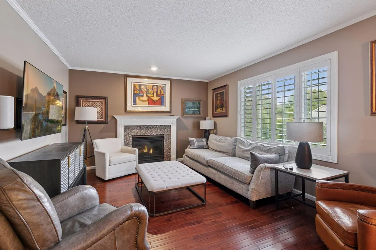
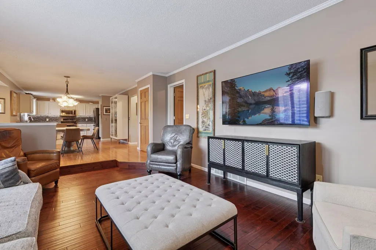
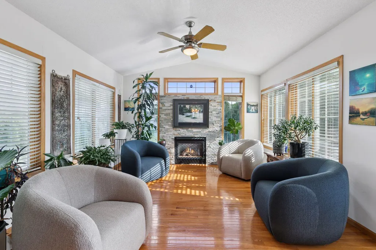
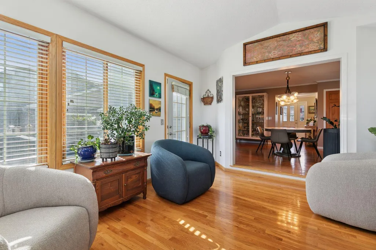
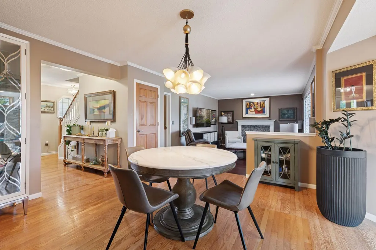
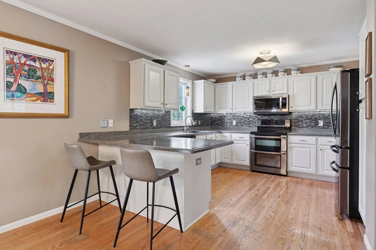
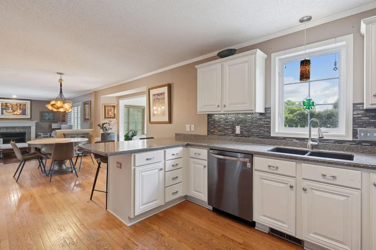
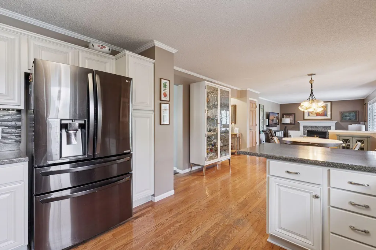
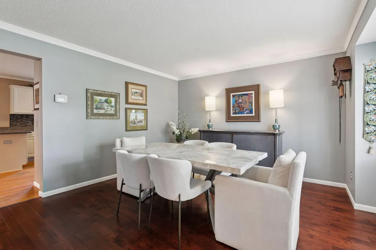
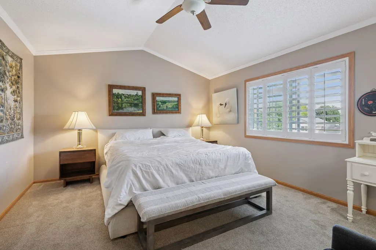
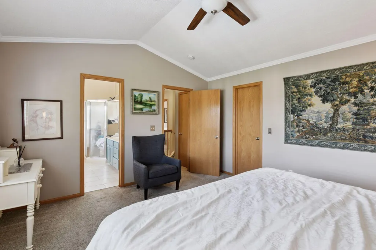
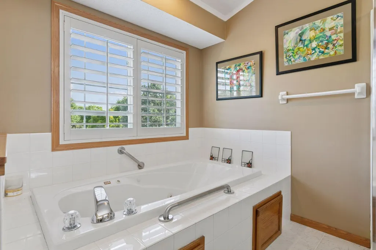
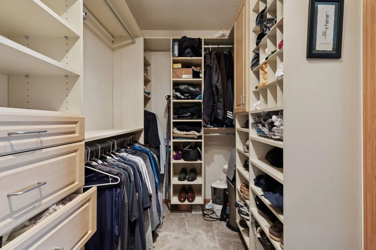
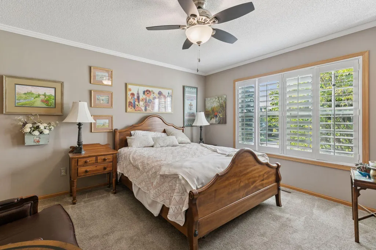
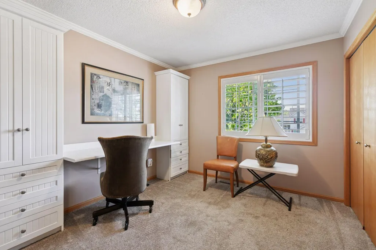
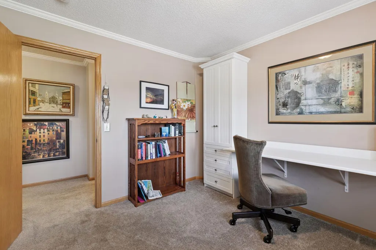
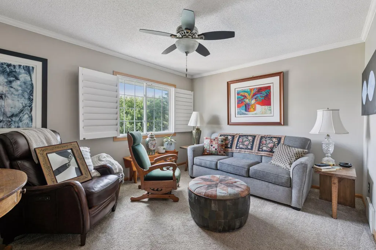
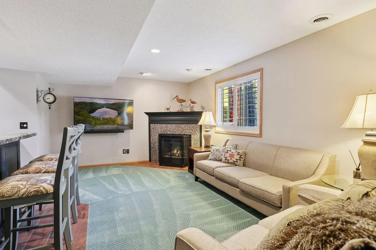
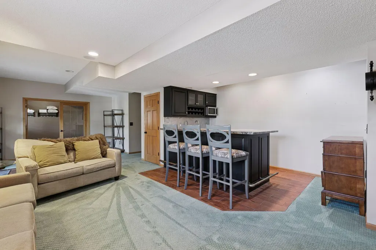
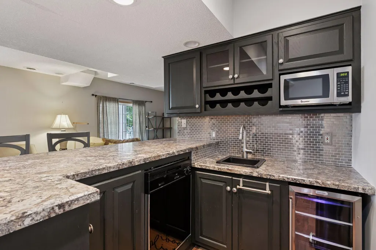
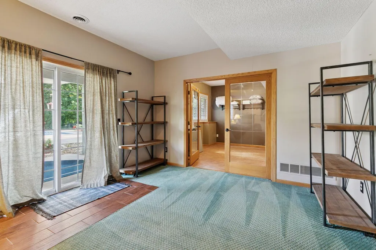
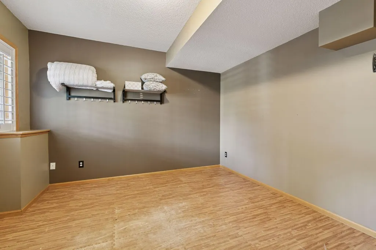
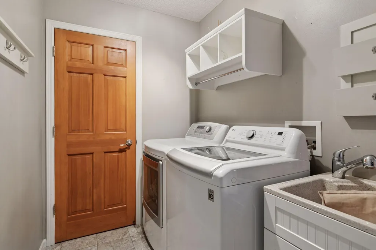
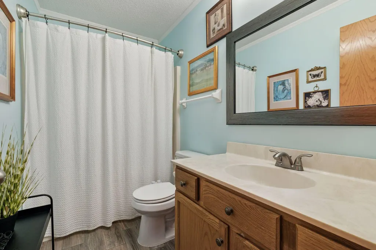
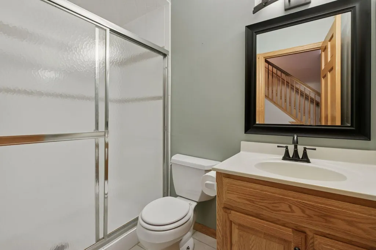
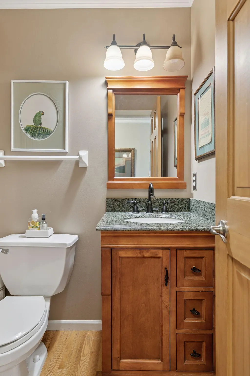
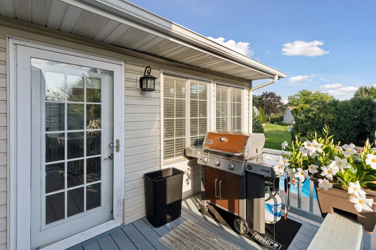
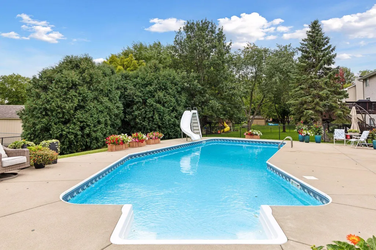
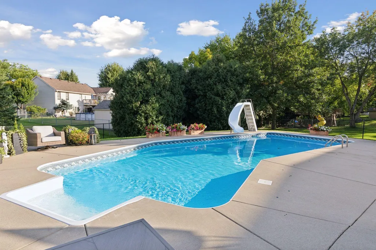
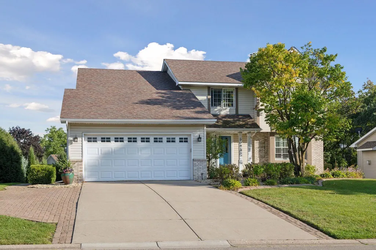
Welcome home to a property that truly has it all. Fantastic curb appeal greets you right away, with an additional parking pad alongside the driveway adding convenience for family and guests. Step inside to discover inviting living areas designed for both relaxation and entertaining, including a sunroom that overlooks the backyard oasis. Beautiful stone steps lead you and your guests around the home to a private outdoor retreat. At its heart is a large in-ground pool with a slide, surrounded by mature arborvitae and shrubs that provide greenery and privacy. Brand-new pool mechanicals installed last year ensure smooth operation for seasons to come, while the expansive concrete patio offers plenty of room for lounge chairs, grilling stations, or dining tables. It’s the perfect spot for sunbathing on a quiet afternoon or hosting friends and neighbors for a summer cookout. Whether you’re watching from the sunroom or stepping out to join the fun, this backyard was designed for making memories. Inside, the main level offers both formal and informal dining areas and a kitchen with stainless steel appliances, abundant counter space, and a breakfast bar. Hardwood floors enhance the main level while freshly cleaned carpet adds comfort throughout the rest of the home. Upstairs, you’ll find four large bedrooms, including a primary suite with a walk-in closet and dual-sink bath, while the main-floor laundry sits just off the garage entrance. The finished lower level adds a spacious family room with a full wet bar complete with microwave, beverage fridge, and dishwasher. A fifth bedroom and a three-quarter bath provide additional living space, while storage is available in both the utility room and a large area towards the back of the garage. Recent updates include a new water heater (2024) and a roof only nine years old, giving you peace of mind for years to come. Don't miss your chance at this beautiful property. Schedule your showing today!
| Price History | |
|---|---|
| 6/2/2026 | Listed $565,000 |
| 7/14/2026 | 3$550,000 |
General Features
| Living Area | 3402 |
|---|---|
| Sewer | City Sewer/Connected |
| Heating | Forced Air,Fireplace(s) |
| Cooling | Central Air |
| Roof | Age Over 8 Years,Asphalt |
| Appliances | Dishwasher,Disposal,Double Oven,Dryer,Exhaust Fan,Freezer,Gas Water Heater,Microwave,Range,Refrigerator,Stainless Steel Appliances,Washer,Water Softener Owned,Wine Cooler |
| HOA Fee | 95 |
| Garage Spaces | 2 |
| Association Fee Includes | Professional Mgmt |
| Pool Features | Below Ground,Heated |
| Construction Materials | Block |
| Year Built | 1995 |
| Levels | Two |
| Property Subtype | Single Family |
| Tax Year | 2025 |
| Accessibility | None |
| Assoc Fee Paid Per | Annually |
| County | Scott |
| New Construction | No |
| Property Type | Residential |
| HOA | Yes |
| Contingency | None |
| Subdivision Name | Dufferin Park 6th Add |
| Full Baths | 2 |
| Directions | Dakota Ave to Dufferin Drive,left on North Ridge Drive |
| City | Savage |
| Association Name | Association One |
| High School District | Burnsville-Eagan-Savage |
| Zoning Description | Residential-Single Family |
| Lot Size Units | Acres |
| Property Attached Y/N | No |
| Land Lease Y/N | No |
| Tax Annual Amount | 2272 |
| Additional Parcels Y/N | No |
| Standard Status | Active |
| Lender Owned | No |
| Amenities Unit | Ceiling Fan(s),Deck,Exercise Room,French Doors,Hardwood Floors,Kitchen Window,Primary Bedroom Walk-In Closet,Natural Woodwork,Patio,Porch,In-Ground Sprinkler,Sun Room,Tile Floors,Washer/Dryer Hookup, |
| PostalCity | Savage |
Interior Features
| Basement | Block,Egress Window(s),Finished,Full,Walkout |
|---|---|
| Total Fireplaces | 3 |
| Fireplace Features | Family Room,Gas,Living Room |
| Basement (Y/N) | Yes |
| Fireplace Y/N | Yes |
| Above Grade Finished Area | 2550 |
| Half Baths | 1 |
| 3/4 Baths | 1 |
| Laundry Features | Electric Dryer Hookup,Main Level,Washer Hookup |
| Total Bedrooms | 5 |
| Below Grade Finished Area | 852 |
| Total Baths | 4 |
| Bath Desc | 3/4 Basement,Basement,Double Sink,Bathroom Ensuite,Full Primary,Private Primary,Main Floor 1/2 Bath,Separate Tub & Shower,Shower Only,Upper Level Full Bath,Jetted Tub |
| Dining Room Description | Breakfast Bar,Breakfast Area,Eat In Kitchen,Informal Dining Room,Kitchen/Dining Room,Separate/Formal Dining Room |
| Fuel | Natural Gas |
| Garage Dimensions | 21x20 |
| Garage Square Feet | 400 |
Exterior Features
| Fencing | Chain Link,Full |
|---|---|
| Parking Features | Attached Garage,Covered,Concrete,Garage Door Opener,Insulated Garage |
| Lot Features | Tree Coverage - Light |
| Water Source | City Water/Connected |
| Lot Size Area | 0.265 |
| Building Area Total | 3402 |
| Lot Dimensions | 85x161x67x145 |
| Waterfront Y/N | No |
| Foundation Area | 1064 |
| Road Frontage Type | City Street,Paved Streets |
Amenities
- Foreclosure
- Views
- Short Sale
- New Construction
- Adult 55+
- Lease To Own
- No HOA Fees
- Furnished
- Primary On Main
- Air Conditioning
- Seller Finance
- Green
- Fixer Upper
- Horse
- Golf
- Fireplace
- Deck
- Garage
- Basement
- Pool
Property vs Single Family Average in 55378
Price
Taxes
Year Built
Visits

 © 2026 Realtor Association of Southern Minnesota. All rights reserved. The data relating to real estate for sale on this limited electronic display comes in part from the Broker Reciprocity (sm) Program of the Realtor Association of Southern Minnesota Multiple Listing Service. Real estate listings held by brokerage firms other then The Sullivan Group RE/MAX Advantage Plus are marked with the Broker Reciprocity(sm) logo or the Broker Reciprocity(sm) thumbnail logo (a little black house) and
