
Open House Sat, Sep 12th 12:00 PM - 02:00 PM

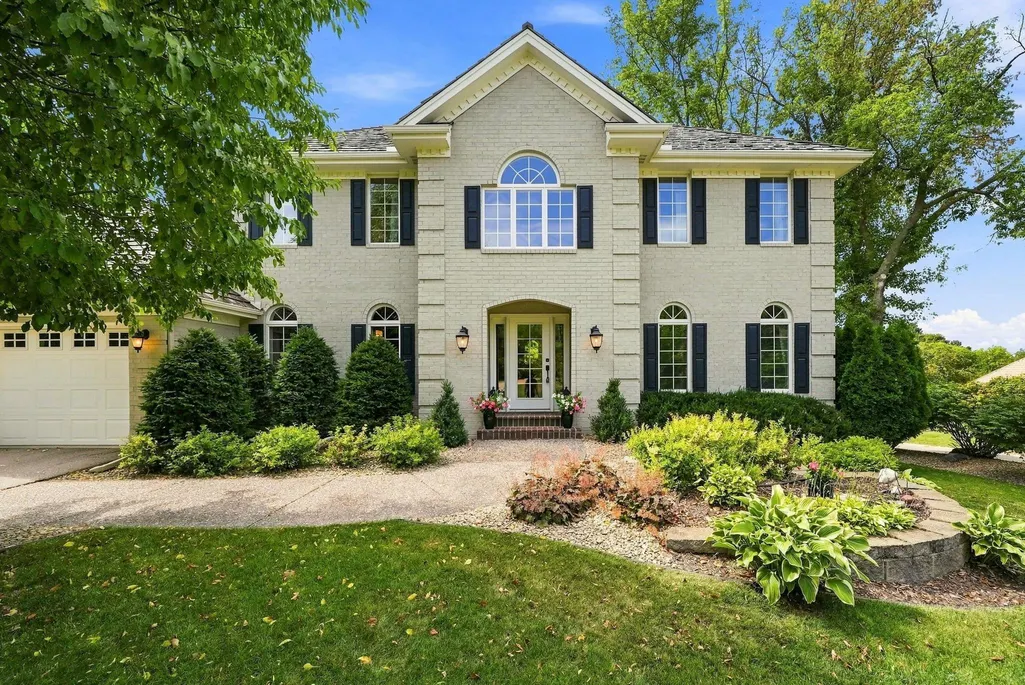
Address
9486 Olympia Drive, Eden Prairie, MN
Price
$ 1,150,000
Property Attributes
- ID#7018649
- TypeSingle Family
- Listing Status Active
- CountyHENNEPIN
- CityEden Prairie
- AreaWelter Purgatory Acres 4th Add
- NeighborhoodWelter Purgatory Acres 4th Add
- Zip55347
- StyleSingle Family
- Year Built1988
- Taxes$ 9968
- Price$ 1,150,000
- Bedrooms5
- Full Bathrooms3
- Half Bathrooms1
- Sqr Footage4351
- Lot Size0.37 Acres
Data Source:
Northstar MLS (NSTAR)
Property Description
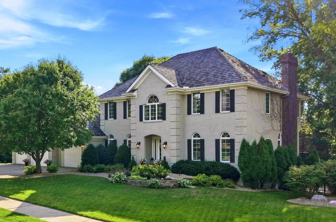
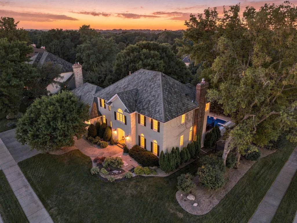
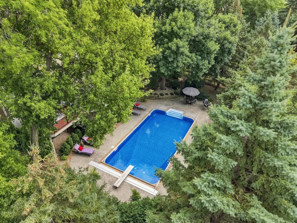
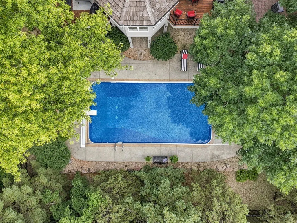
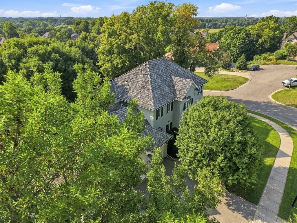
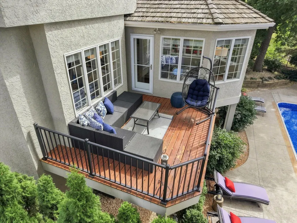
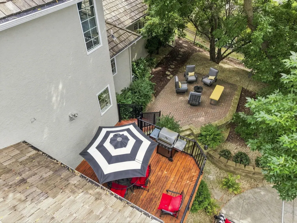
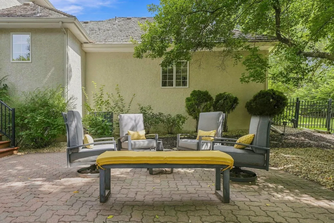
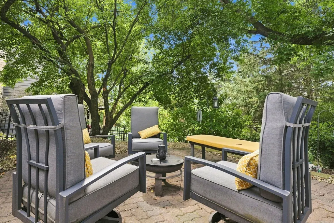
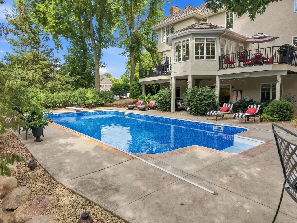
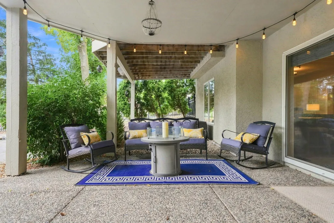
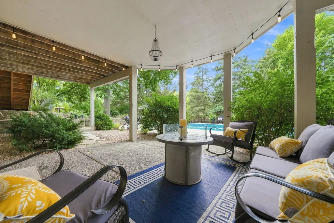
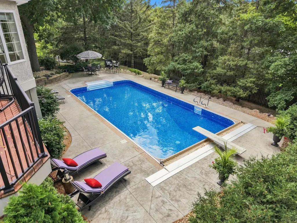
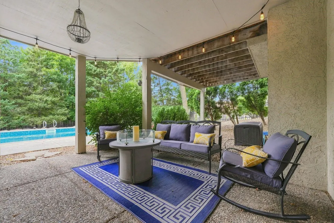
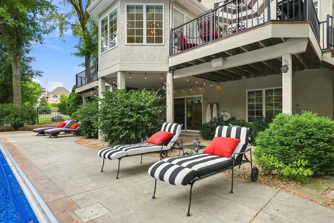
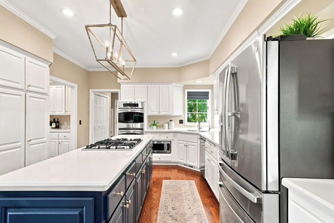
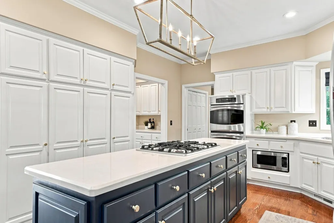
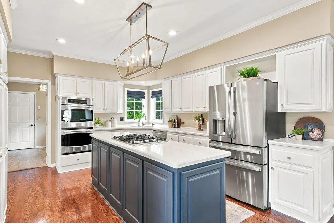
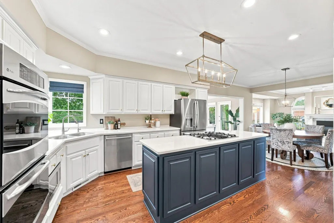
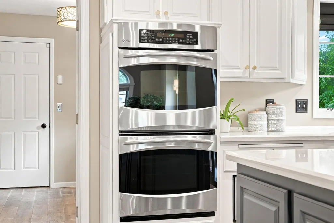
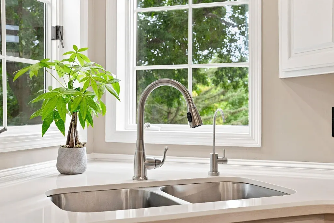
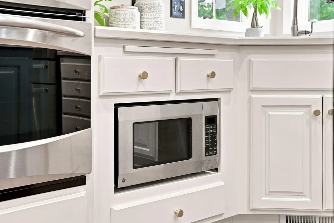
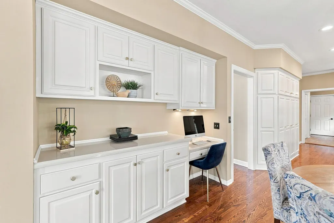
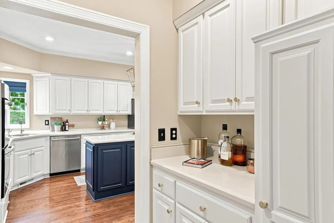
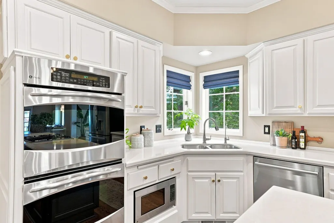
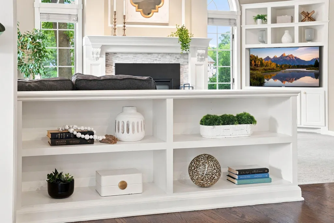
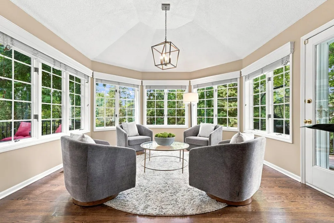
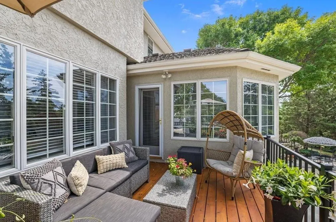
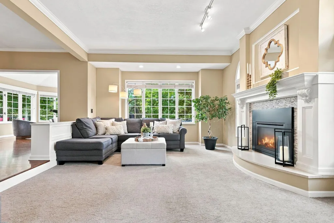
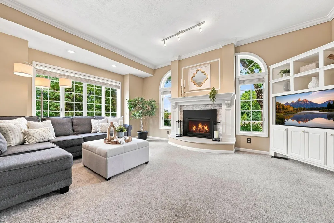
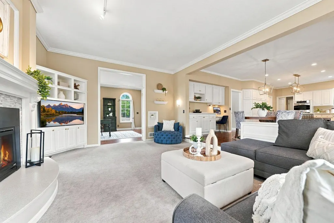
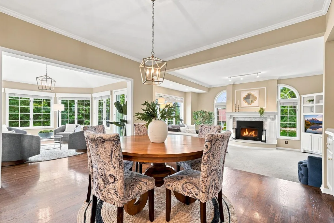
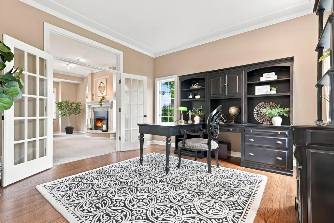
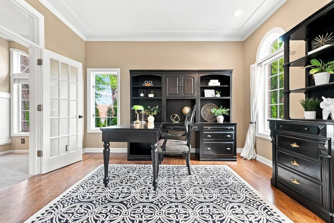
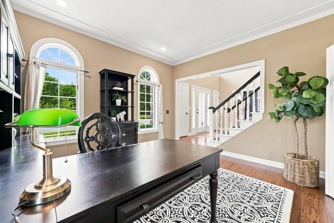
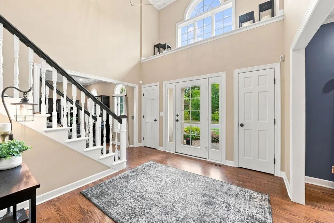
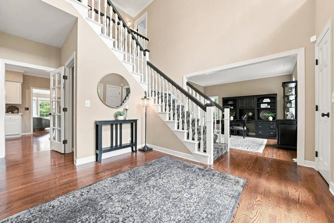
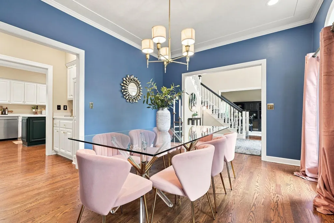
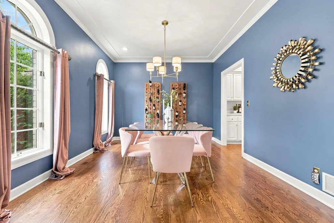
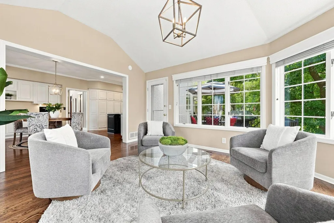
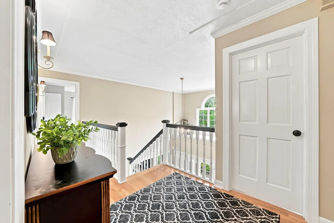
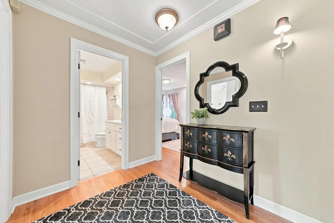
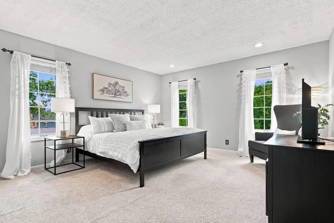
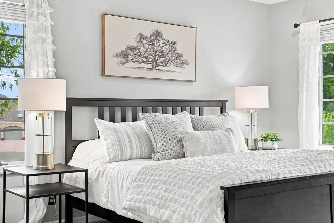
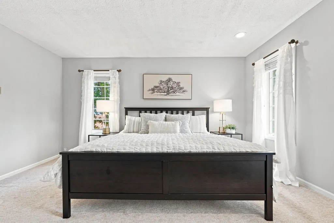
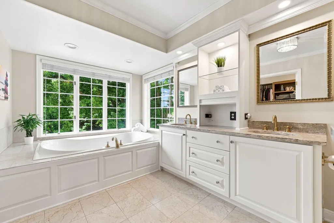
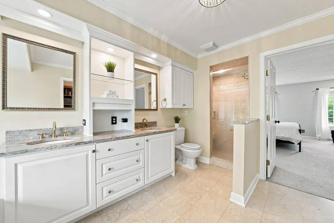
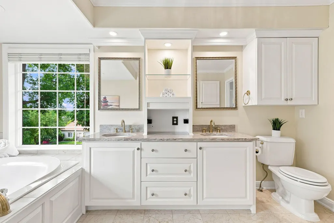
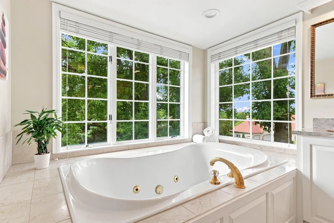
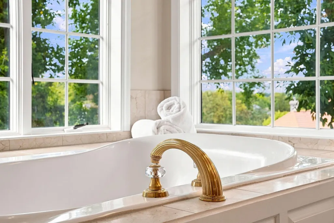
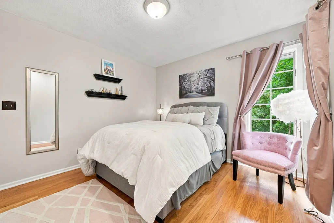
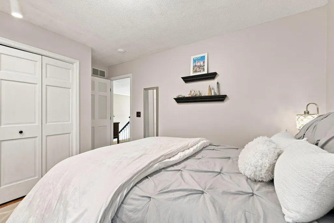
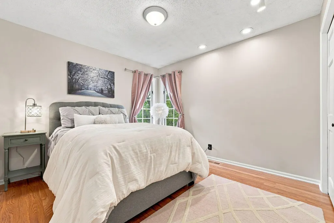
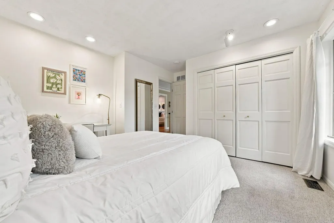
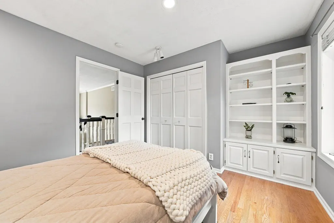
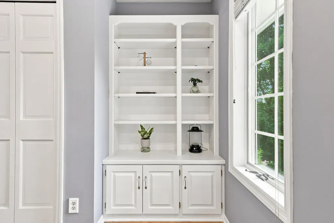
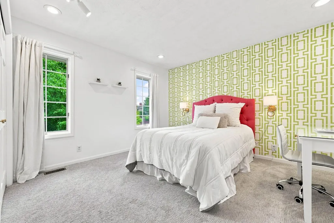
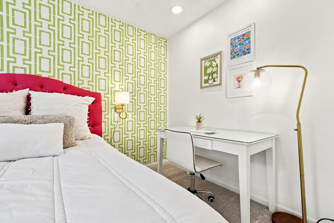
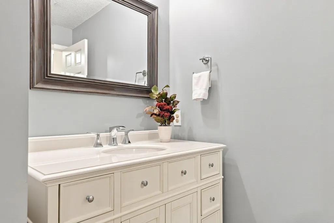
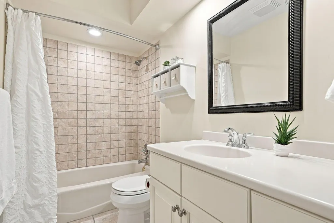
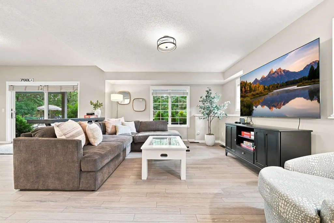
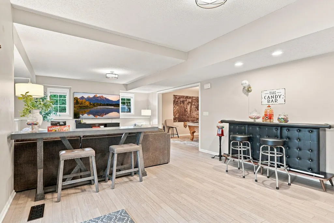
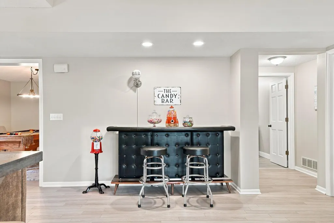
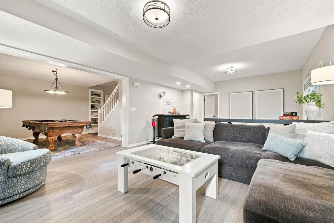
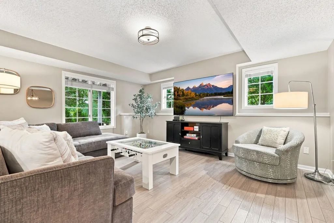
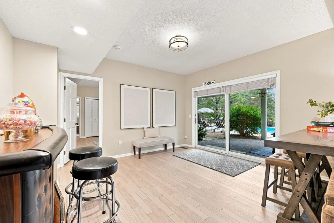
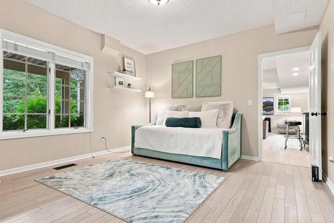
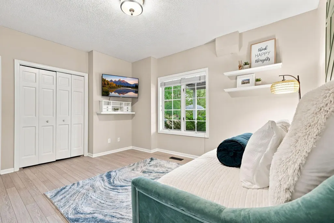
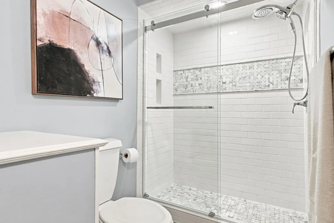
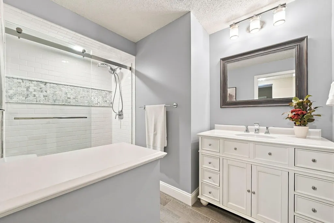
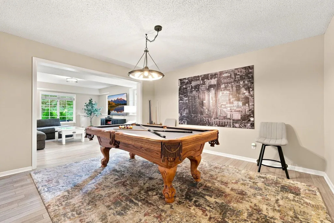
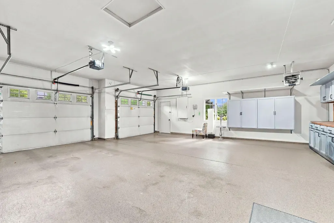
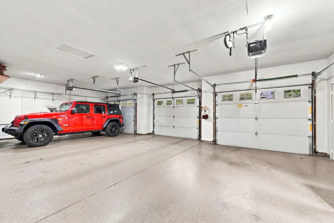
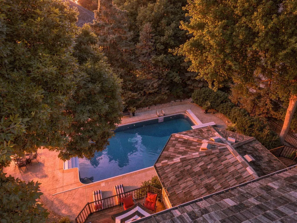
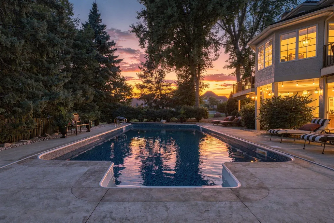
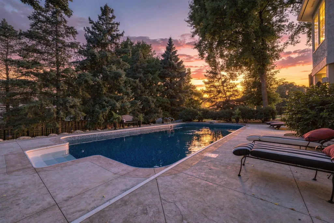
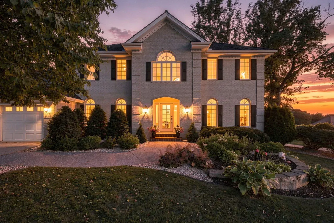
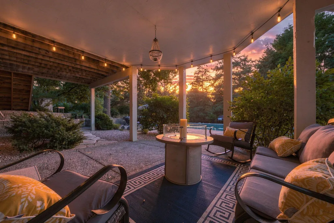
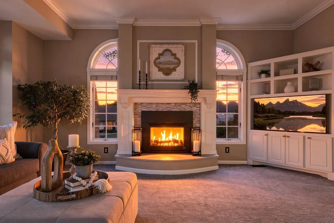
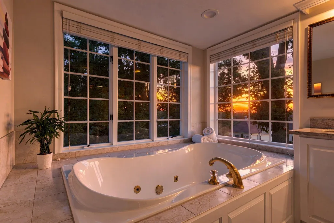
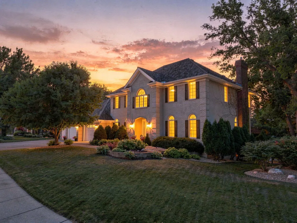
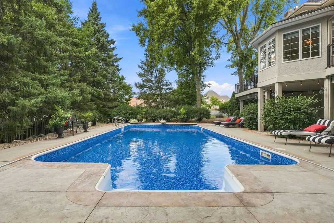
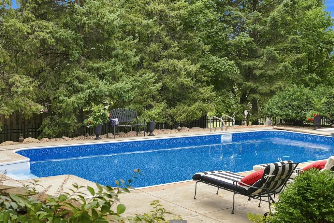
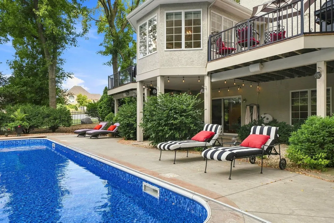
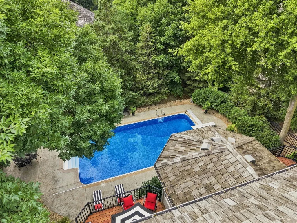
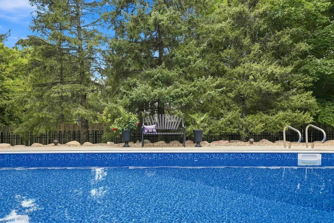
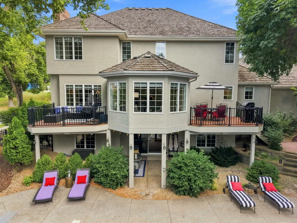
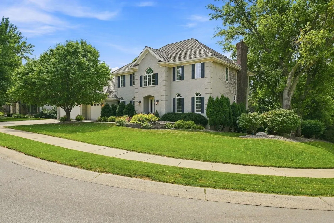
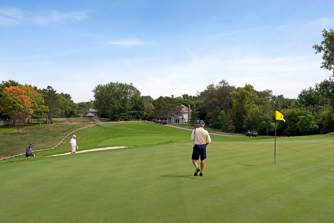
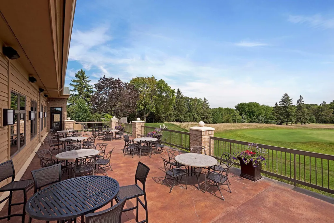
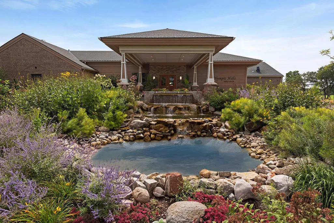
Rare in Olympic Hills: a private, parklike setting complete with your own in-ground pool. Set on a prime corner lot, this two-story walkout offers mature landscaping and scenic views. The main level features hardwood floors, a chef’s kitchen with enameled cabinetry, quartz countertops, center island, butler’s pantry, and formal dining room. A light-filled vaulted sunroom opens to two newly refinished decks overlooking the lush backyard. Upstairs features four spacious bedrooms on one level, including a private owner’s suite. The newly renovated walkout lower level adds a large family room, billiards area, fifth bedroom, and remodeled ¾ bath, offering excellent flexibility for guests or multigenerational living. Outside, enjoy the in-ground pool with electric cover, aluminum fencing, and generous patio space. A heated, finished three-car garage with epoxy floors completes this standout Olympic Hills property.
| Price History | |
|---|---|
| 8/25/2026 | Listed $1,200,000 |
| 9/9/2026 | 5$1,150,000 |
General Features
| Living Area | 4351 |
|---|---|
| Sewer | City Sewer/Connected |
| Heating | Forced Air |
| Cooling | Central Air |
| Roof | Asphalt |
| Appliances | Cooktop,Dishwasher,Double Oven,Dryer,Microwave,Range,Refrigerator,Stainless Steel Appliances,Wall Oven,Washer |
| Garage Spaces | 3 |
| Pool Features | Below Ground,Heated,Outdoor |
| Year Built | 1988 |
| Electric | Circuit Breakers |
| Levels | Two |
| Property Subtype | Single Family |
| Tax Year | 2026 |
| Accessibility | None |
| County | Hennepin |
| New Construction | No |
| Property Type | Residential |
| HOA | No |
| Contingency | None |
| Subdivision Name | Welter Purgatory Acres 4th Add |
| Full Baths | 2 |
| Directions | Pioneer Trail to Bennett Place to Olympia Drive |
| City | Eden Prairie |
| High School District | Eden Prairie |
| Zoning Description | Residential-Single Family |
| Lot Size Units | Acres |
| Property Attached Y/N | No |
| Land Lease Y/N | No |
| Tax Annual Amount | 9968.32 |
| Additional Parcels Y/N | No |
| Virtual Tour | https://corridor-media-mn.aryeo.com/videos/01a0494e-3497-70ab-9408-3f344c4470f5 |
| Standard Status | Active |
| Lender Owned | No |
| Amenities Unit | Deck,French Doors,Hardwood Floors,Kitchen Center Island,Kitchen Window,Primary Bedroom Walk-In Closet,Patio,Walk-In Closet |
| PostalCity | Eden Prairie |
Interior Features
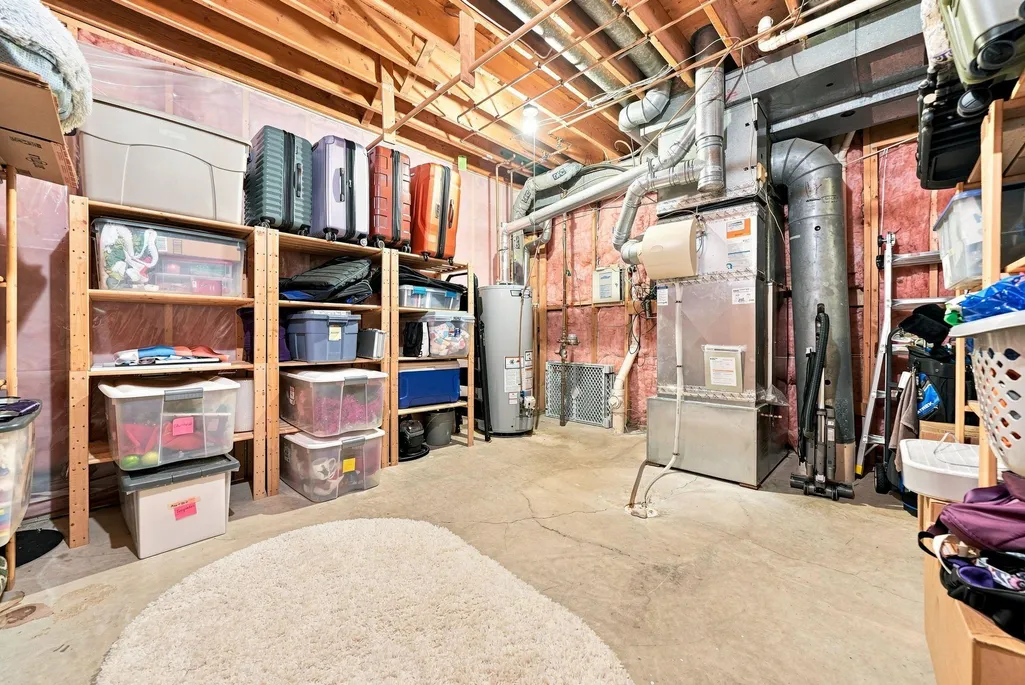
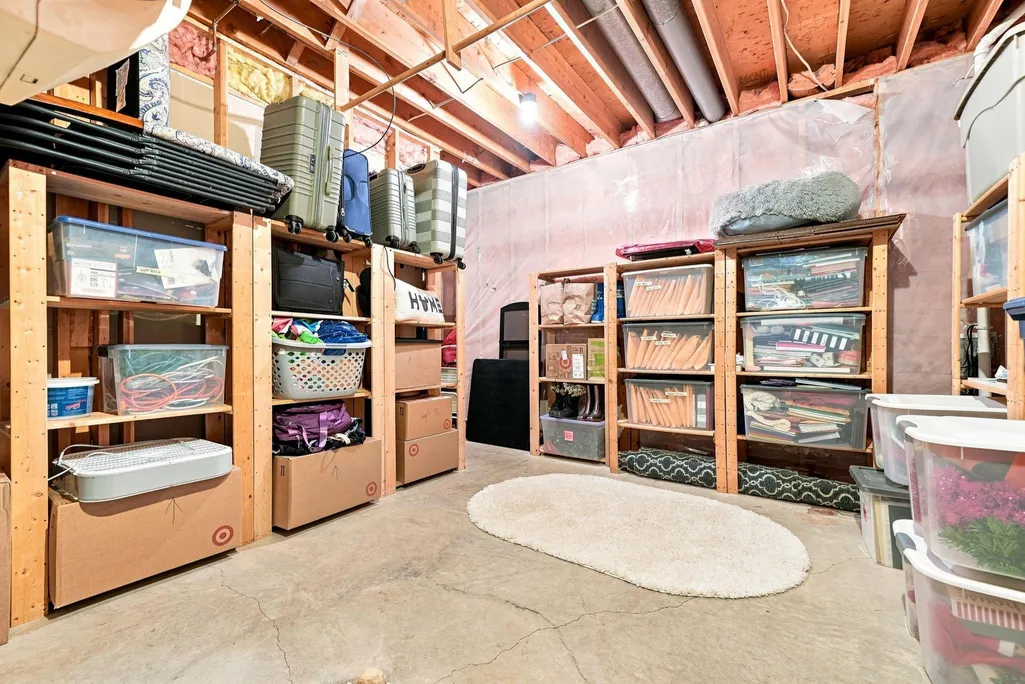
| Basement | Daylight/Lookout Windows,Drain Tiled,Egress Window(s),Finished,Full,Storage Space,Sump Pump,Walkout |
|---|---|
| Total Fireplaces | 1 |
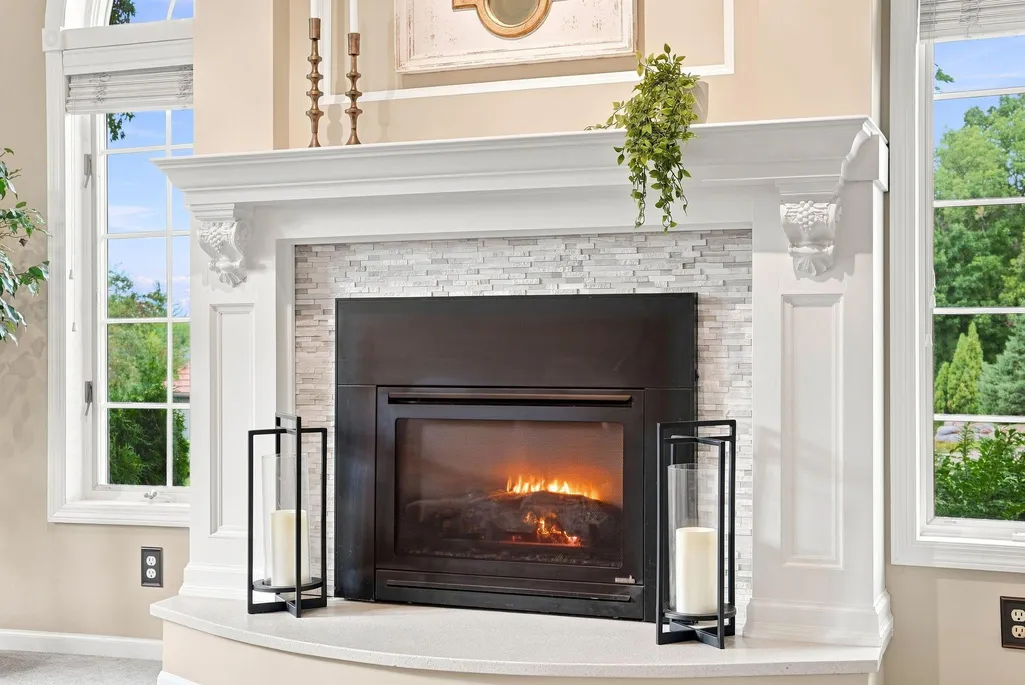
| Fireplace Features | Gas,Living Room |
| Basement (Y/N) | Yes |
| Fireplace Y/N | Yes |
| Above Grade Finished Area | 3082 |
| Half Baths | 1 |
| 3/4 Baths | 1 |
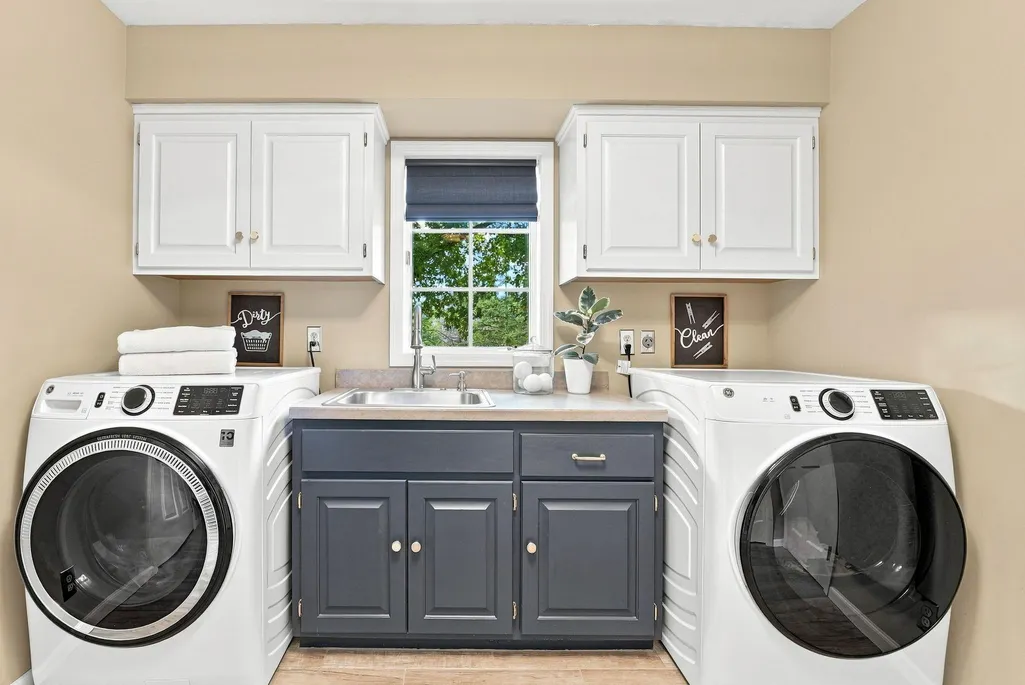
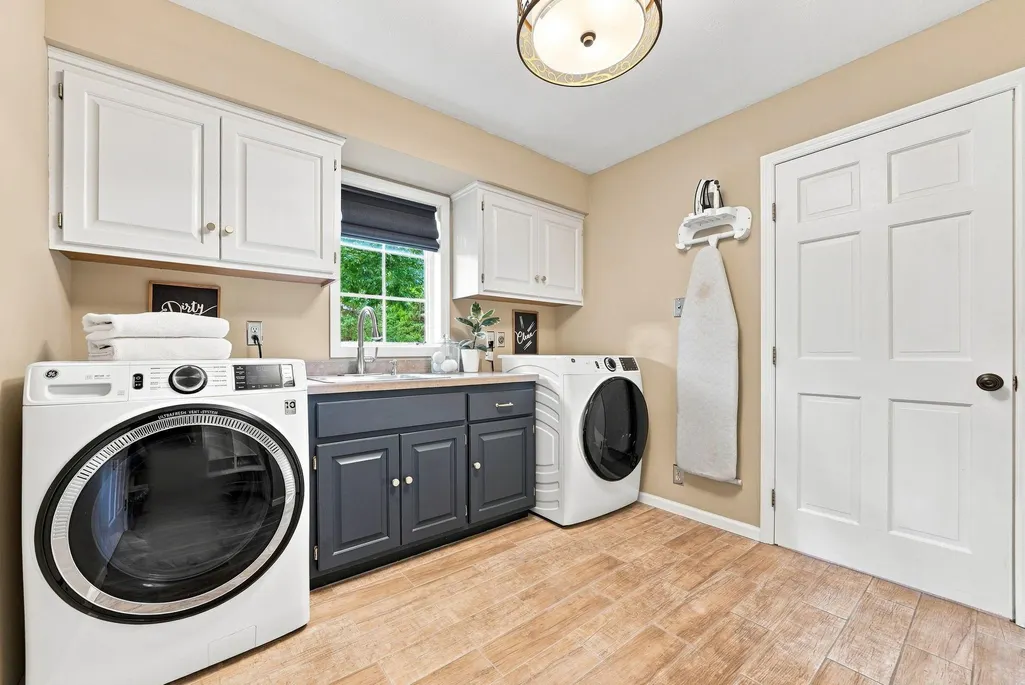
| Laundry Features | Laundry Room,Main Level |
| Total Bedrooms | 5 |
| Below Grade Finished Area | 1269 |
| Total Baths | 4 |
| Bath Desc | 3/4 Basement,Double Sink,Full Primary,Private Primary,Main Floor 1/2 Bath,Separate Tub & Shower,Upper Level Full Bath |
| Dining Room Description | Kitchen/Dining Room,Separate/Formal Dining Room |
| Fuel | Natural Gas |
| Garage Dimensions | 36x20 |
| Garage Square Feet | 940 |
Exterior Features
| Fencing | Full |
|---|---|
| Parking Features | Attached Garage,Heated Garage |
| Lot Features | Tree Coverage - Medium |
| Water Source | City Water/Connected |
| Lot Size Area | 0.37 |
| Building Area Total | 4522 |
| Lot Dimensions | 102x135x120x105 |
| Waterfront Y/N | No |
| Foundation Area | 1440 |
Amenities
- Foreclosure
- Views
- Short Sale
- New Construction
- Adult 55+
- Lease To Own
- No HOA Fees
- Furnished
- Primary On Main
- Air Conditioning
- Seller Finance
- Green
- Fixer Upper
- Horse
- Golf
- Fireplace
- Deck
- Garage
- Basement
- Pool
Property vs Single Family Average in 55347
Price
Taxes
Year Built
Visits
 The data relating to real estate for sale on this web site comes in part from the Broker Reciprocity Program of the Regional Multiple Listing Service of Minnesota, Inc. Real estate listings held by brokerage firms other than The Sullivan Group RE/MAX Advantage Plus are marked with the Broker Reciprocity logo or the Broker Reciprocity thumbnail logo (little black
house) and detailed information about them includes the name of the listing brokers.
The data relating to real estate for sale on this web site comes in part from the Broker Reciprocity Program of the Regional Multiple Listing Service of Minnesota, Inc. Real estate listings held by brokerage firms other than The Sullivan Group RE/MAX Advantage Plus are marked with the Broker Reciprocity logo or the Broker Reciprocity thumbnail logo (little black
house) and detailed information about them includes the name of the listing brokers.
 © 2026 Realtor Association of Southern Minnesota. All rights reserved. The data relating to real estate for sale on this limited electronic display comes in part from the Broker Reciprocity (sm) Program of the Realtor Association of Southern Minnesota Multiple Listing Service. Real estate listings held by brokerage firms other then The Sullivan Group RE/MAX Advantage Plus are marked with the Broker Reciprocity(sm) logo or the Broker Reciprocity(sm) thumbnail logo (a little black house) and
