
Open House Sun, Sep 13th 12:00 PM - 06:00 PM
Address
7982 Eldorado Road, Prior Lake, MN
Price
$ 1,995,000
Property Attributes
- ID#7041151
- TypeSingle Family
- Listing Status Active
- CountySCOTT
- CityPrior Lake
- AreaRanch-Credit River
- NeighborhoodRanch-Credit River
- Zip55372
- StyleSingle Family
- Year Built2026
- Taxes$ 3170
- Price$ 1,995,000
- Bedrooms4
- Full Bathrooms2
- Half Bathrooms1
- Sqr Footage3425
- Lot Size2.51 Acres
Data Source:
Northstar MLS (NSTAR)
Property Description
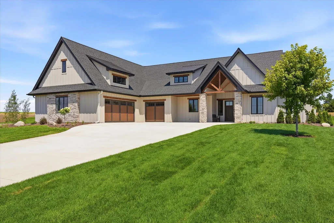
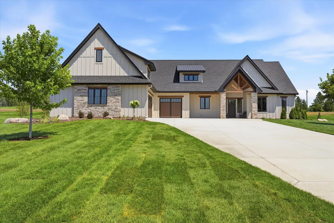
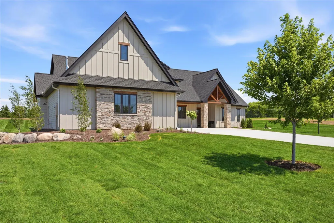
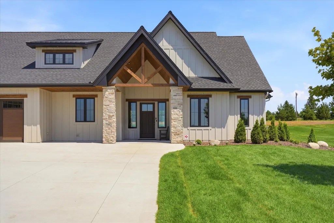
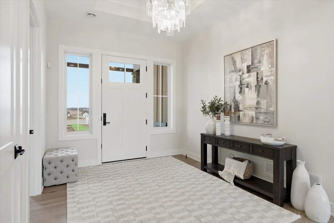
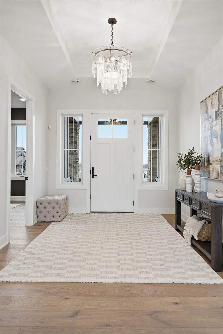
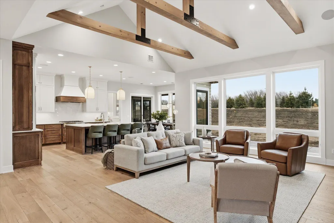
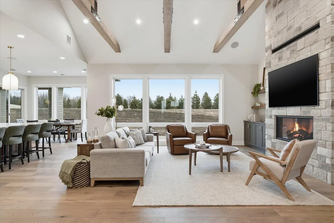
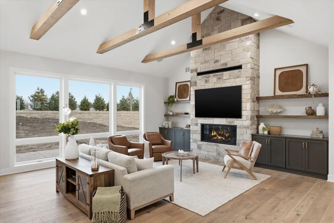
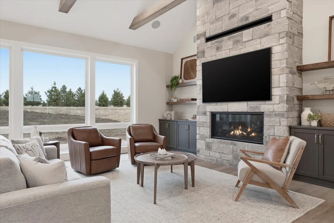
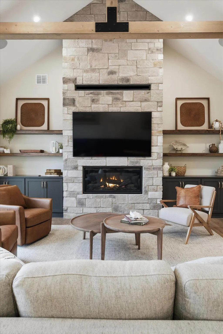
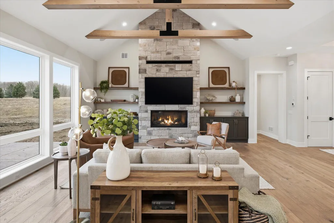
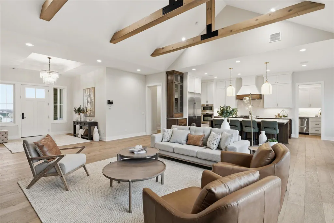
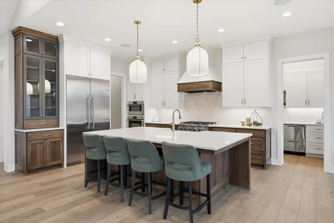
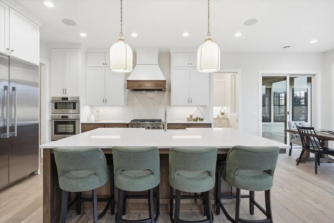
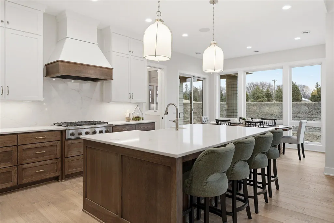
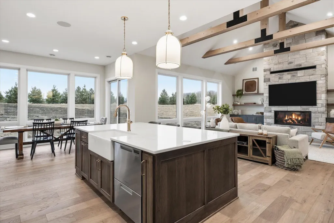
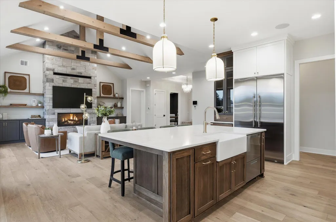
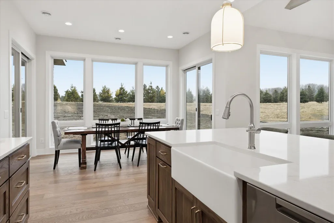
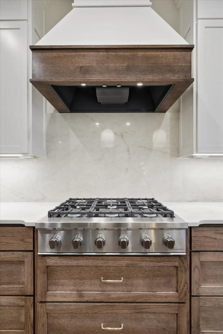
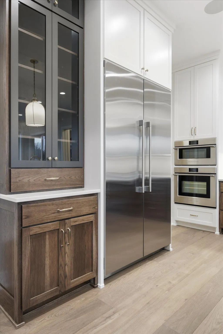
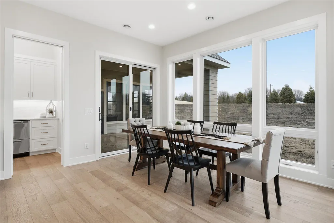
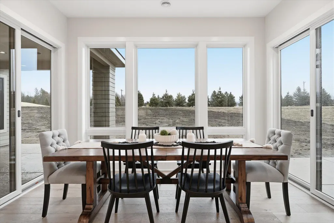
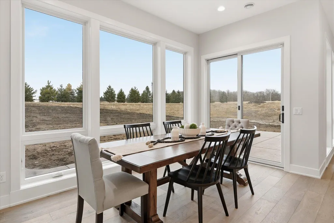
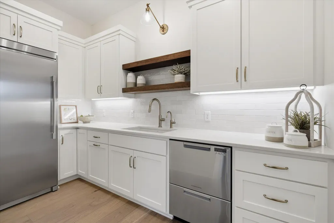
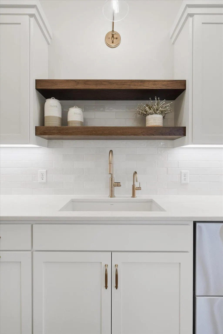
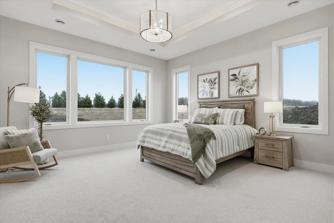
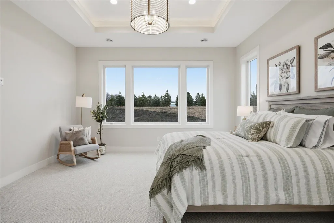
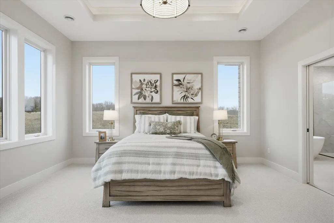
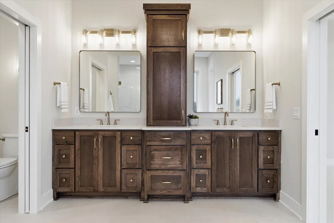
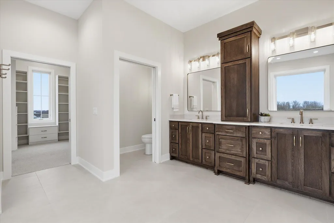
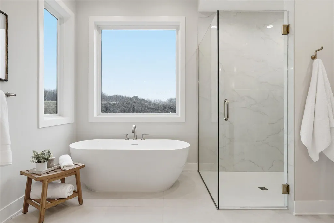
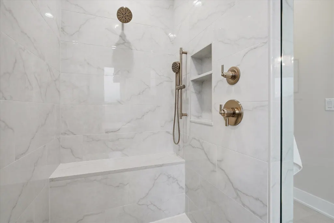
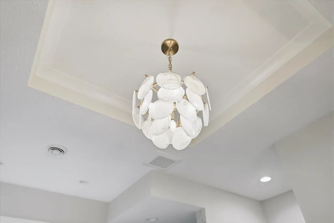
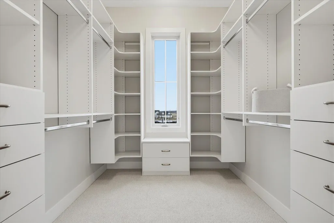
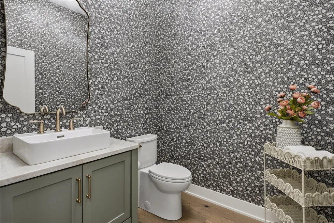
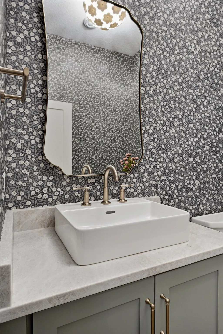
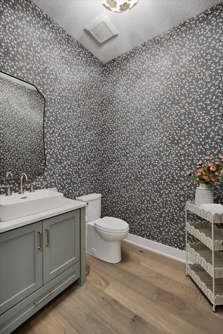
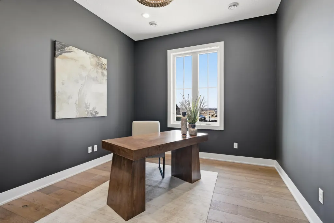
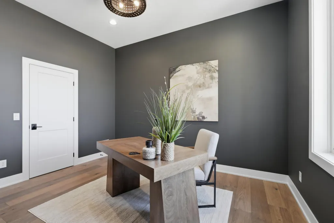
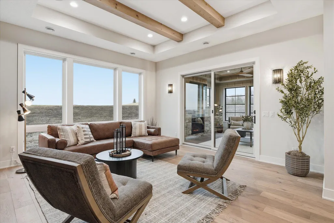
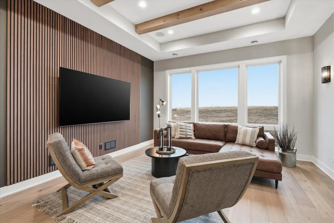
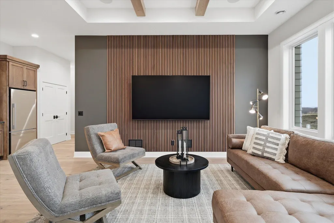
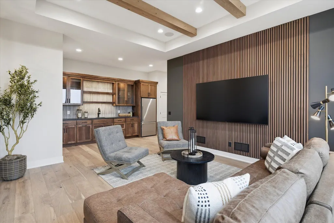
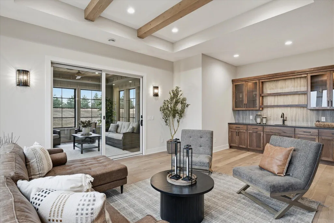
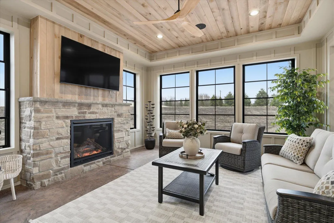
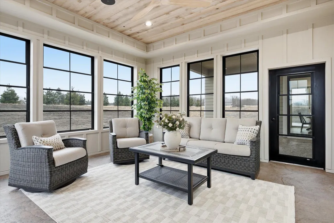
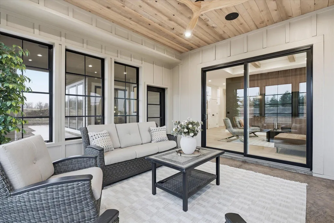
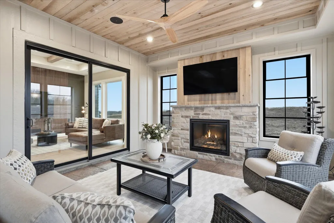
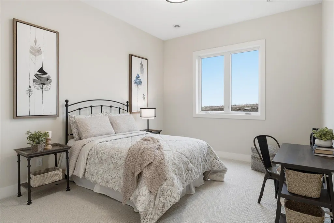
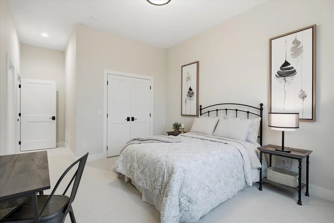
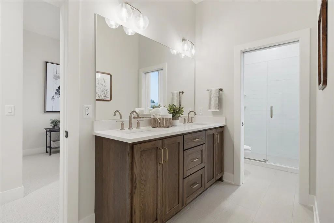
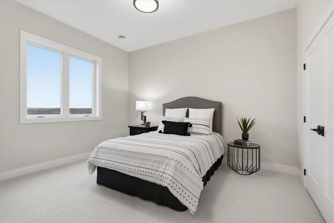
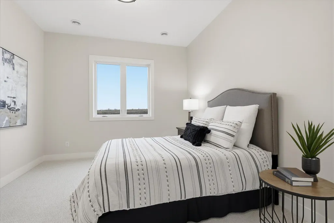
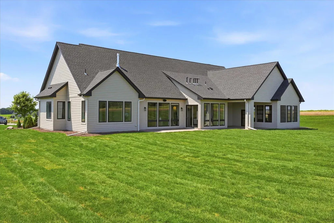
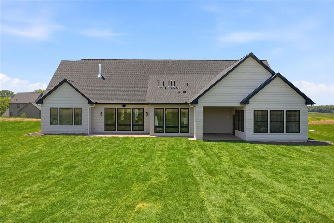
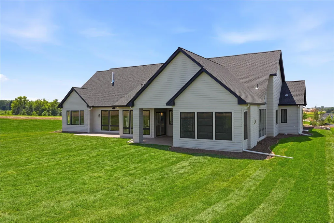
Experience the best of one-level living in this stunning new model home by Cuddigan Custom Builders. Designed for both comfort and style, this home offers four bedrooms, three bathrooms, and a variety of thoughtfully crafted spaces. Highlights include vaulted ceilings, a luxury kitchen with a fully functional working pantry, a welcoming owners suite, and a 3 Season porch with an EZ Breeze system & Fireplace bringing together everything you need in one exceptional home. In addition to the 3,425 finished square feet on the main floor, there is a wonderful heated porch offering an additional 272 square feet to enjoy.
| Price History | |
|---|---|
| 3/23/2026 | Listed $1,995,000 |
General Features
| Living Area | 3425 |
|---|---|
| Sewer | Mound Septic,Private Sewer,Septic System Compliant - Yes |
| Heating | Forced Air,In-Floor Heating |
| Cooling | Central Air,Zoned |
| Roof | Age 8 Years or Less,Architectural Shingle |
| Appliances | Air-To-Air Exchanger,Cooktop,Dishwasher,Double Oven,Dryer,ENERGY STAR Qualified Appliances,Exhaust Fan,Freezer,Humidifier,Gas Water Heater,Water Filtration System,Water Osmosis System,Refrigerator,St |
| HOA Fee | 100 |
| Garage Spaces | 3 |
| Association Fee Includes | None |
| Pool Features | None |
| Construction Materials | Frame |
| Year Built | 2026 |
| Electric | 200+ Amp Service |
| Levels | One |
| Property Subtype | Single Family |
| Tax Year | 2025 |
| Accessibility | Doors 36 +,Hallways 42 +,No Stairs External,No Stairs Internal,Smart Technology |
| Assoc Fee Paid Per | Annually |
| County | Scott |
| New Construction | Yes |
| Property Type | Residential |
| HOA | Yes |
| Contingency | None |
| Subdivision Name | Ranch/Credit River |
| Full Baths | 1 |
| Directions | North on County Road 91 (Vernon Ave) West on 207th Street E. Right turn on Eldorado Road. |
| City | Prior Lake |
| Association Name | Feldman Development |
| High School District | Lakeville |
| Zoning Description | Residential-Single Family |
| Lot Size Units | Acres |
| Property Attached Y/N | No |
| Land Lease Y/N | No |
| Tax Annual Amount | 3170 |
| Additional Parcels Y/N | No |
| Standard Status | Active |
| Lender Owned | No |
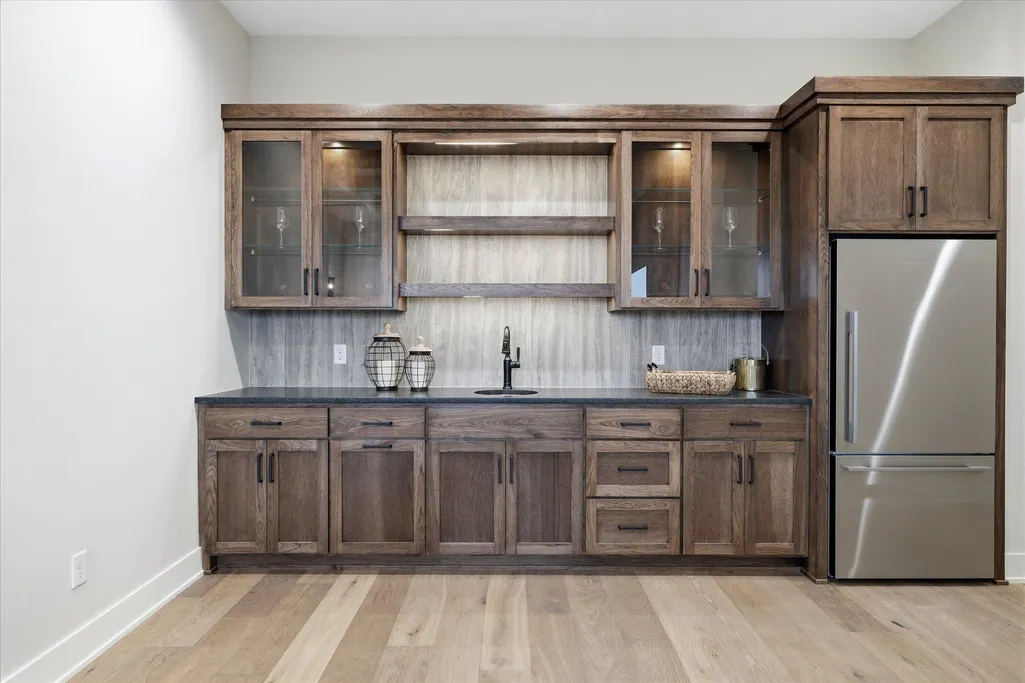
| Amenities Unit | Ceiling Fan(s),Ethernet Wired,Hardwood Floors,Kitchen Center Island,Main Floor Primary Bedroom,Patio,Paneled Doors,Porch,Security System,In-Ground Sprinkler,Tile Floors,Wet Bar,Walk-In Closet |
| PostalCity | Prior Lake |
Interior Features
| Basement | None |
|---|---|
| Total Fireplaces | 2 |
| Fireplace Features | Full Masonry,Gas |
| Basement (Y/N) | No |
| Fireplace Y/N | Yes |
| Above Grade Finished Area | 3425 |
| Half Baths | 1 |
| 3/4 Baths | 1 |
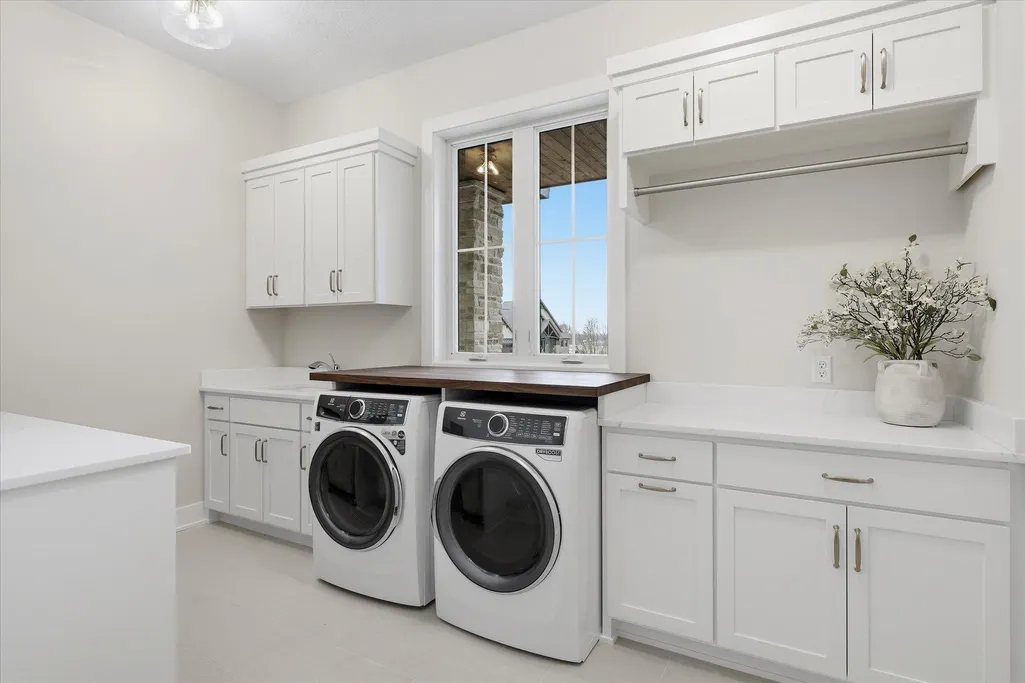
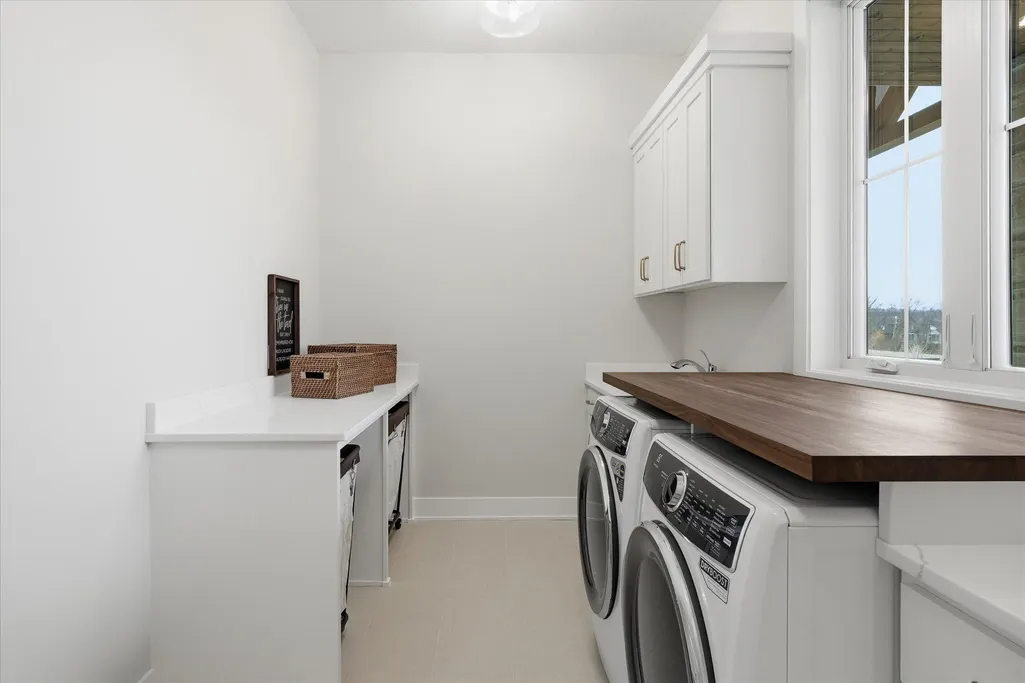
| Laundry Features | Main Level |
| Total Bedrooms | 4 |
| Total Baths | 3 |
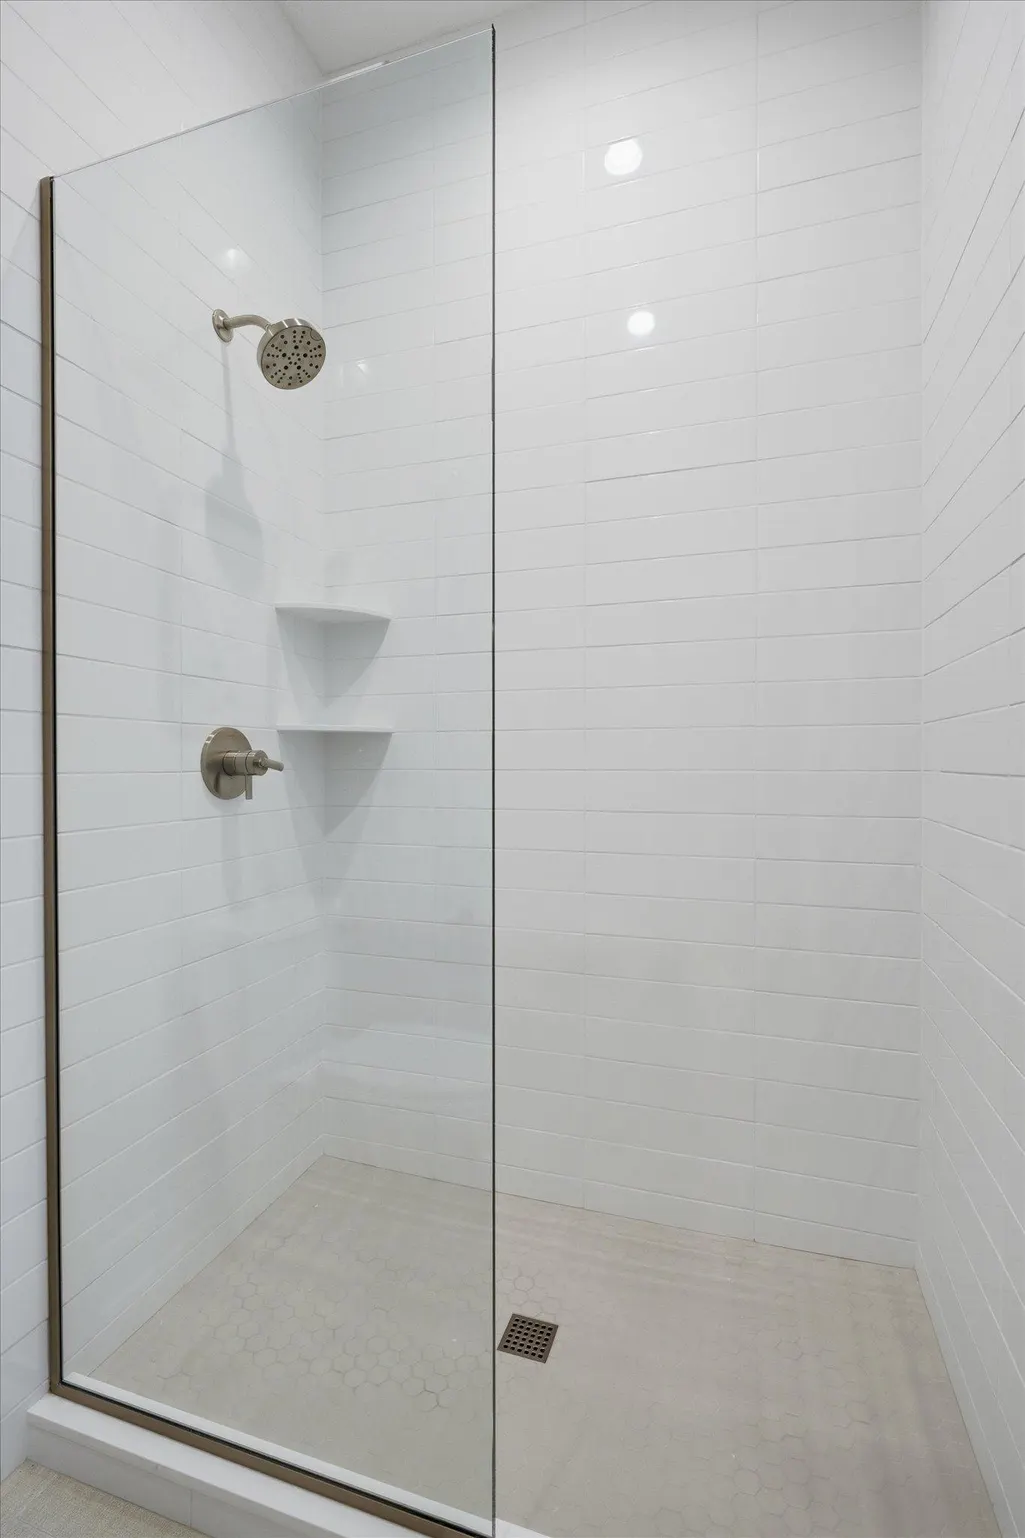
| Bath Desc | Full Primary,Full Jack & Jill,Private Primary,Main Floor 1/2 Bath,Main Floor 3/4 Bath,Main Floor Full Bath |
| Dining Room Description | Breakfast Area,Eat In Kitchen,Informal Dining Room,Kitchen/Dining Room |
| Fuel | Natural Gas |
| Garage Door Width | 8 |
| Garage Square Feet | 1284 |
Exterior Features
| Fencing | None |
|---|---|
| Parking Features | Attached Garage,Concrete,Floor Drain,Finished Garage,Heated Garage,Insulated Garage |
| Water Source | Drilled,Private,Well |
| Lot Size Area | 2.51 |
| Building Area Total | 3697 |
| Lot Dimensions | 100x337x440x120x425 |
| Waterfront Y/N | No |
| Foundation Area | 3425 |
| Road Frontage Type | City Street,Cul De Sac,Curbs,Street Lights,Storm Sewer |
| Road Responsibility | Public Maintained Road |
Amenities
- Foreclosure
- Views
- Short Sale
- New Construction
- Adult 55+
- Lease To Own
- No HOA Fees
- Furnished
- Primary On Main
- Air Conditioning
- Seller Finance
- Green
- Fixer Upper
- Horse
- Golf
- Fireplace
- Deck
- Garage
- Basement
- Pool
Property vs Single Family Average in 55372
Price
Taxes
Year Built
Visits
 The data relating to real estate for sale on this web site comes in part from the Broker Reciprocity Program of the Regional Multiple Listing Service of Minnesota, Inc. Real estate listings held by brokerage firms other than The Sullivan Group RE/MAX Advantage Plus are marked with the Broker Reciprocity logo or the Broker Reciprocity thumbnail logo (little black
house) and detailed information about them includes the name of the listing brokers.
The data relating to real estate for sale on this web site comes in part from the Broker Reciprocity Program of the Regional Multiple Listing Service of Minnesota, Inc. Real estate listings held by brokerage firms other than The Sullivan Group RE/MAX Advantage Plus are marked with the Broker Reciprocity logo or the Broker Reciprocity thumbnail logo (little black
house) and detailed information about them includes the name of the listing brokers.
 © 2026 Realtor Association of Southern Minnesota. All rights reserved. The data relating to real estate for sale on this limited electronic display comes in part from the Broker Reciprocity (sm) Program of the Realtor Association of Southern Minnesota Multiple Listing Service. Real estate listings held by brokerage firms other then The Sullivan Group RE/MAX Advantage Plus are marked with the Broker Reciprocity(sm) logo or the Broker Reciprocity(sm) thumbnail logo (a little black house) and
