

Address
19970 Gadston Lane, Lakeville, MN
Price
$ 690,135
Property Attributes
- ID#7052109
- TypeSingle Family
- Listing Status Active
- CountyDAKOTA
- CityLakeville
- AreaAmelia Meadows
- NeighborhoodAmelia Meadows
- Zip55044
- StyleSingle Family
- Year Built2026
- Price$ 690,135
- Bedrooms5
- Full Bathrooms3
- Half Bathrooms0
- Sqr Footage3483
- Lot Size0.26 Acres
Data Source:
Northstar MLS (NSTAR)
Property Description
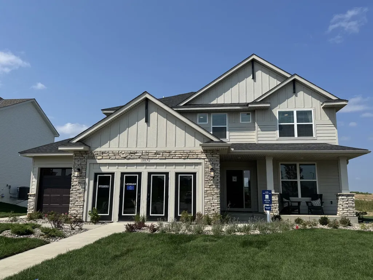
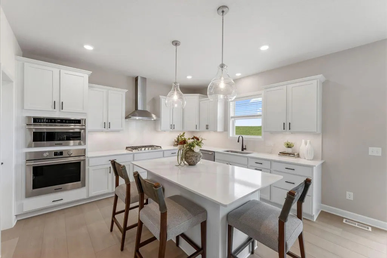
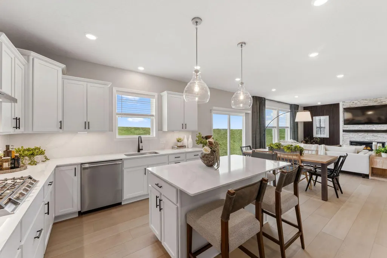
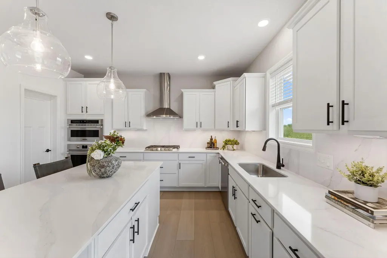
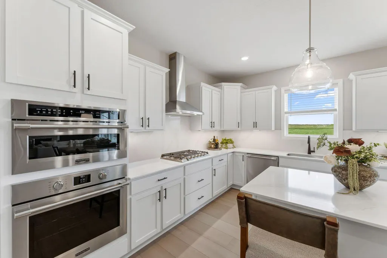
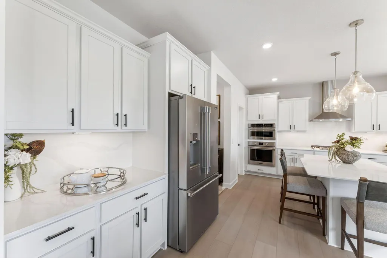
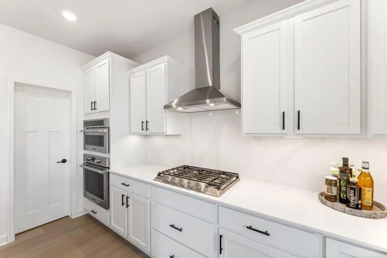
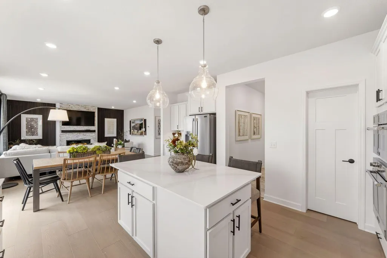
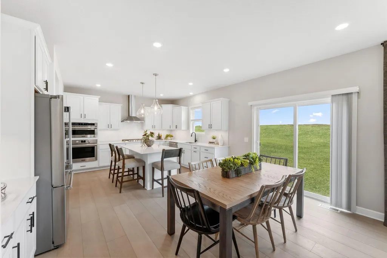
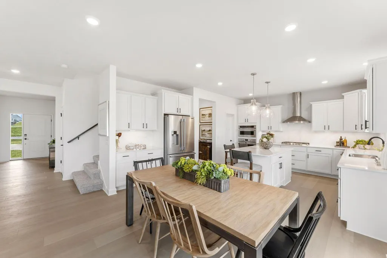
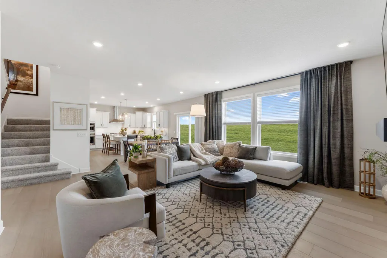
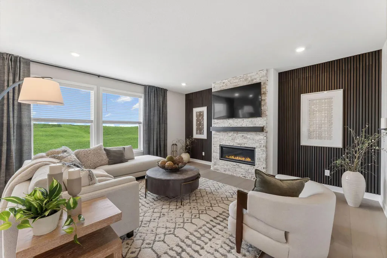
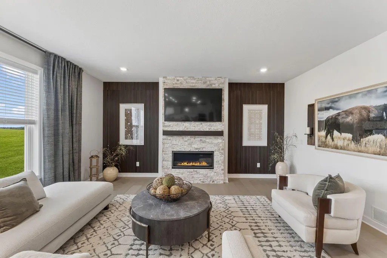
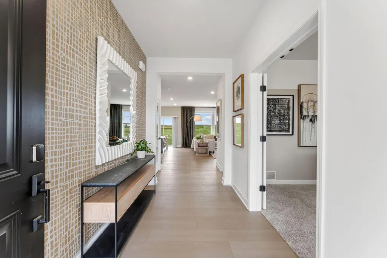
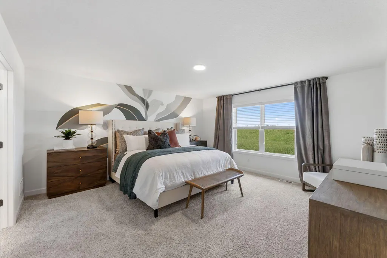
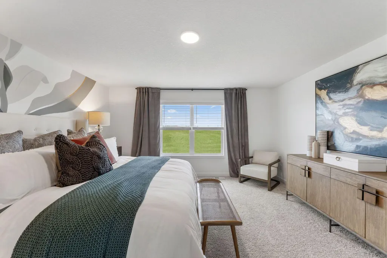
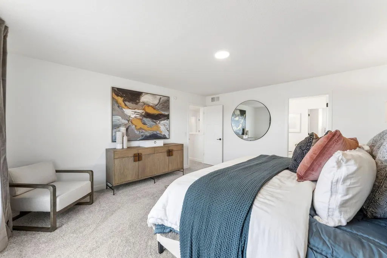
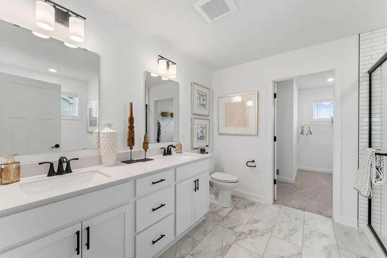
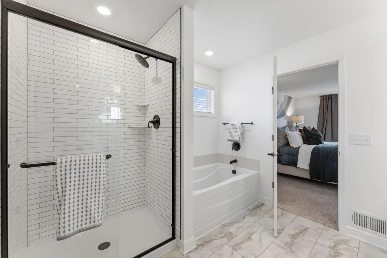
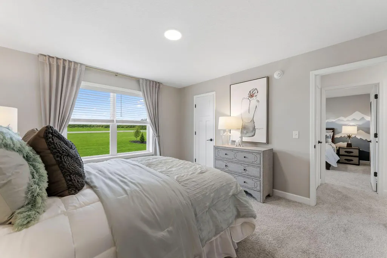
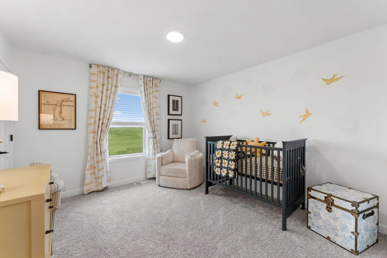
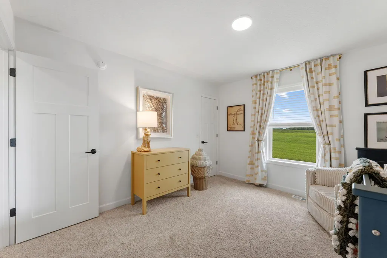
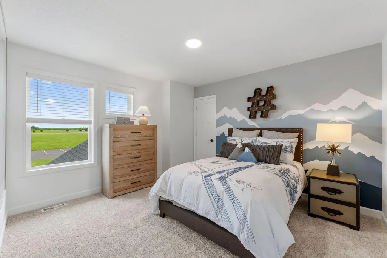
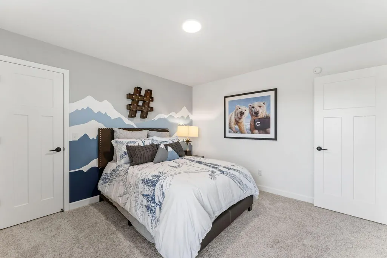
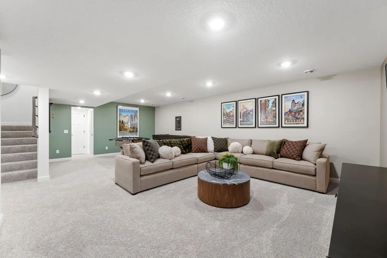
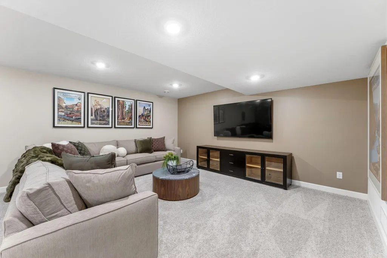
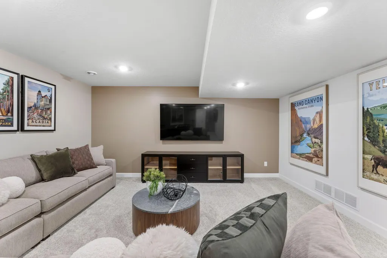
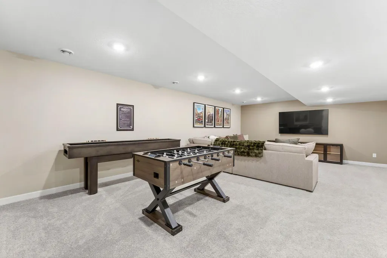
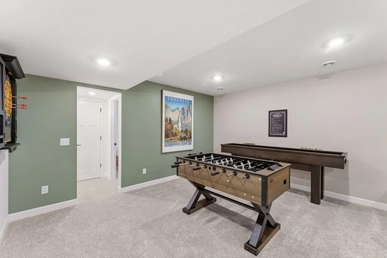
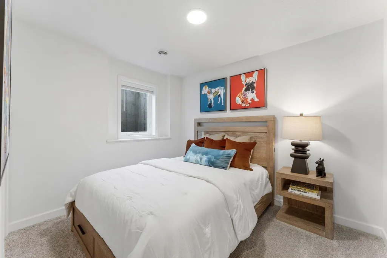
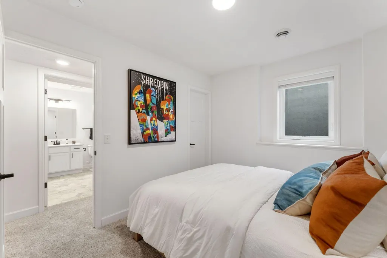
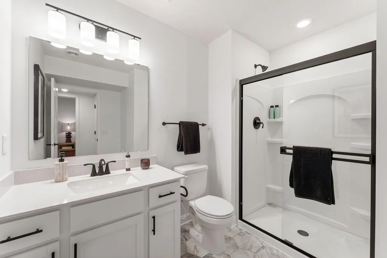
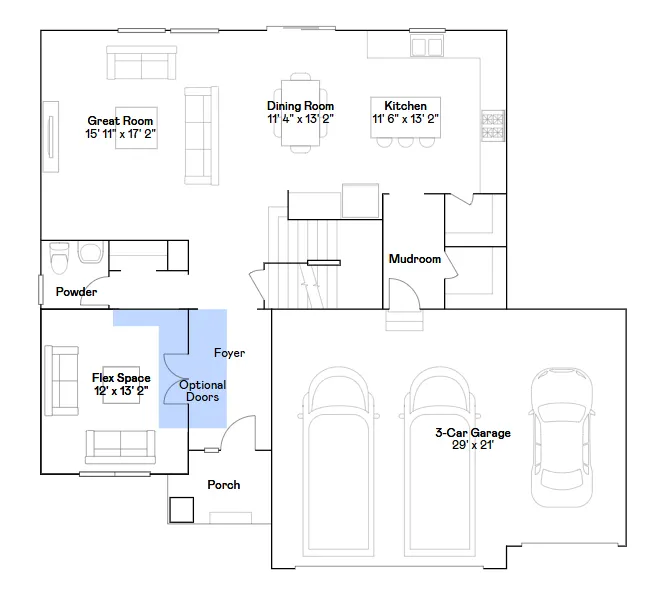
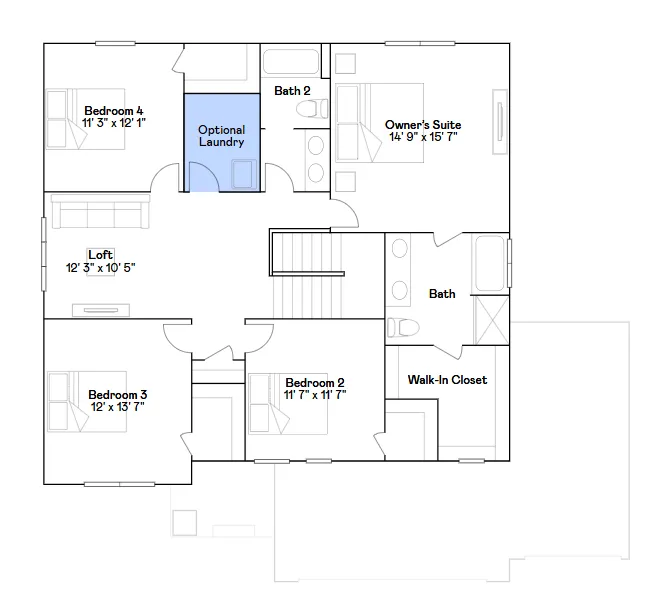
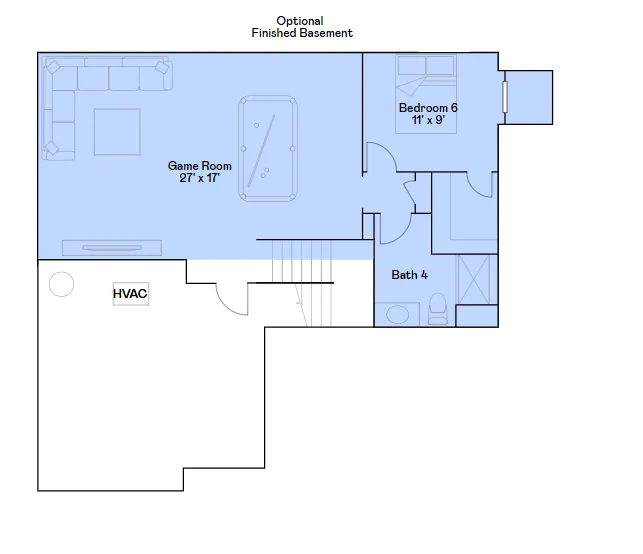
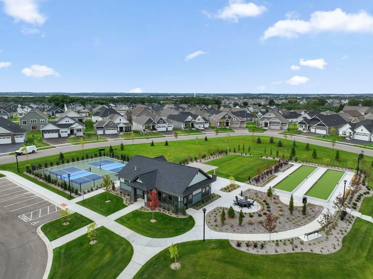
Move-in ready! Located in the brand-new Amelia Meadows community in Lakeville, this stunning home sits on a spacious lookout homesite. This impressive two-story Lewis features a sought-after three-car garage and an upgraded gourmet kitchen with stainless steel appliances - perfect for hosting memorable gatherings. Inside, the open-concept main floor offers seamless connectivity between the kitchen, dining area, and Great Room, highlighted by a warm and welcoming electric fireplace. A secluded first-floor flex space adds flexibility, making it ideal for a private home office. Upstairs, a versatile loft anchors the level, complemented by a luxurious owner’s suite and three spacious secondary bedrooms - each equipped with its own walk-in closet. Thoughtfully designed for today’s lifestyle, this home combines comfort, function, and modern appeal. The finished lower level offers a fifth secondary bedroom, a 3/4 bath, and a spacious game room - perfect for hosting guests or growing families! Amelia Meadows features a public trail running through the center of the community that is owned and maintained by the city, offering convenient outdoor access right outside your door. A future tot lot is also planned, adding even more neighborhood appeal. The home is located within Lakeville ISD 194 and serves John F. Kennedy Elementary, Kenwood Trail Middle School, and Lakeville North High School. With Quick Move-In availability, this exceptional home offers the perfect opportunity to settle into one of Lakeville’s newest communities!
| Price History | |
|---|---|
| 4/15/2026 | Listed $690,135 |
General Features
| Living Area | 3483 |
|---|---|
| Sewer | City Sewer/Connected |
| Heating | Forced Air,Fireplace(s) |
| Cooling | Central Air |
| Roof | Age 8 Years or Less,Asphalt |
| Appliances | Air-To-Air Exchanger,Cooktop,Dishwasher,Disposal,Exhaust Fan,Humidifier,Microwave,Other,Refrigerator,Stainless Steel Appliances,Tankless Water Heater,Wall Oven |
| Garage Spaces | 3 |
| Construction Materials | Concrete,Frame |
| Year Built | 2026 |
| Electric | 200+ Amp Service |
| Levels | Two |
| Property Subtype | Single Family |
| Tax Year | 2026 |
| Accessibility | None |
| County | Dakota |
| New Construction | Yes |
| Property Type | Residential |
| HOA | No |
| Contingency | None |
| Subdivision Name | Amelia Meadows |
| Full Baths | 2 |
| Directions | MN-77 S to Cedar Ave in Apple Valley; Follow Cedar Ave to 200th St W in Lakeville. |
| City | Lakeville |
| High School District | Lakeville |
| Zoning Description | Residential-Single Family |
| Lot Size Units | Acres |
| Property Attached Y/N | No |
| Land Lease Y/N | No |
| Additional Parcels Y/N | No |
| Availability Date | 2026-04-03 |
| Builder Name | LENNAR |
| Standard Status | Active |
| Lender Owned | No |
| Amenities Unit | French Doors,Kitchen Center Island,Kitchen Window,Primary Bedroom Walk-In Closet,Paneled Doors,In-Ground Sprinkler,Washer/Dryer Hookup,Walk-In Closet |
| Community Name | Amelia Meadows |
| PostalCity | Lakeville |
Interior Features
| Basement | Daylight/Lookout Windows,Finished |
|---|---|
| Total Fireplaces | 1 |
| Fireplace Features | Family Room,Gas,Living Room,Stone |
| Basement (Y/N) | Yes |
| Fireplace Y/N | Yes |
| Above Grade Finished Area | 2692 |
| 3/4 Baths | 1 |
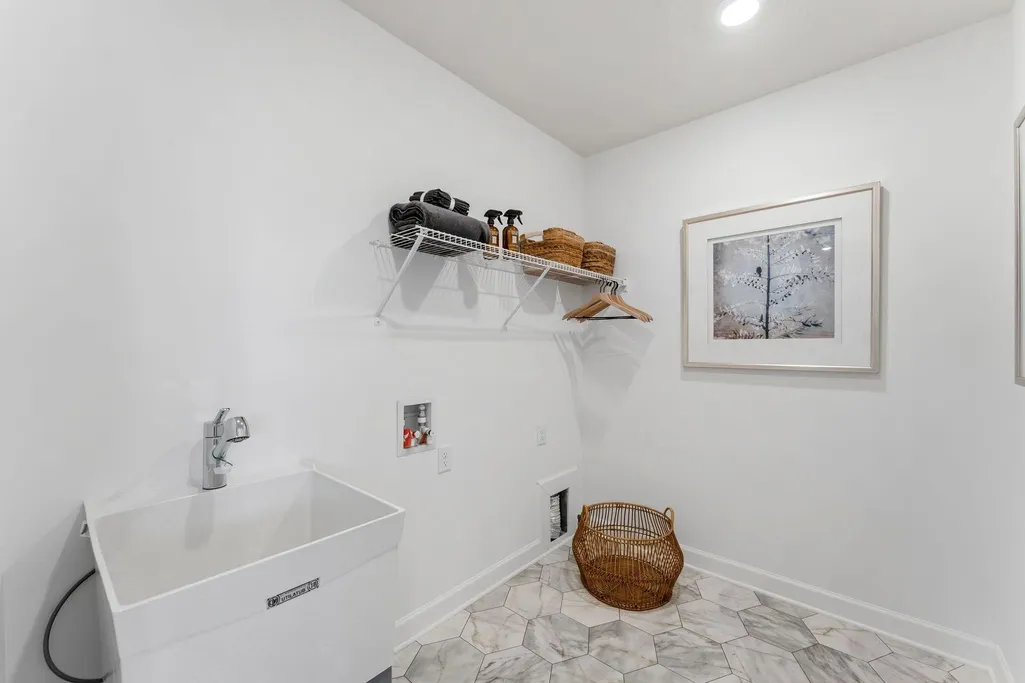
| Laundry Features | Gas Dryer Hookup,Laundry Room,Sink,Upper Level,Washer Hookup |
| Total Bedrooms | 5 |
| Below Grade Finished Area | 791 |
| Total Baths | 3 |
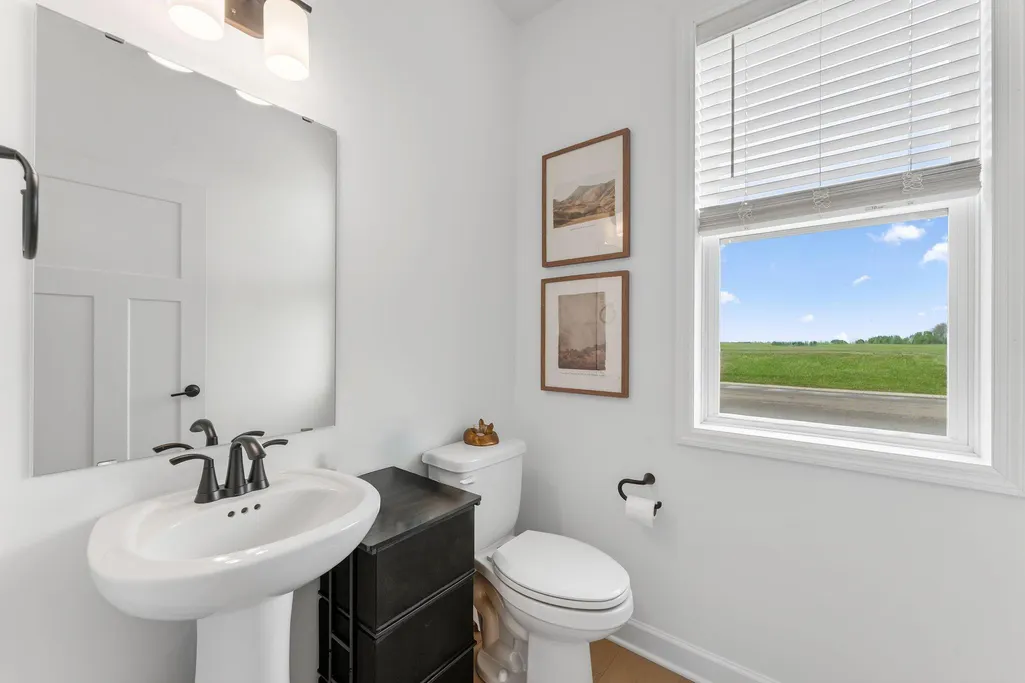
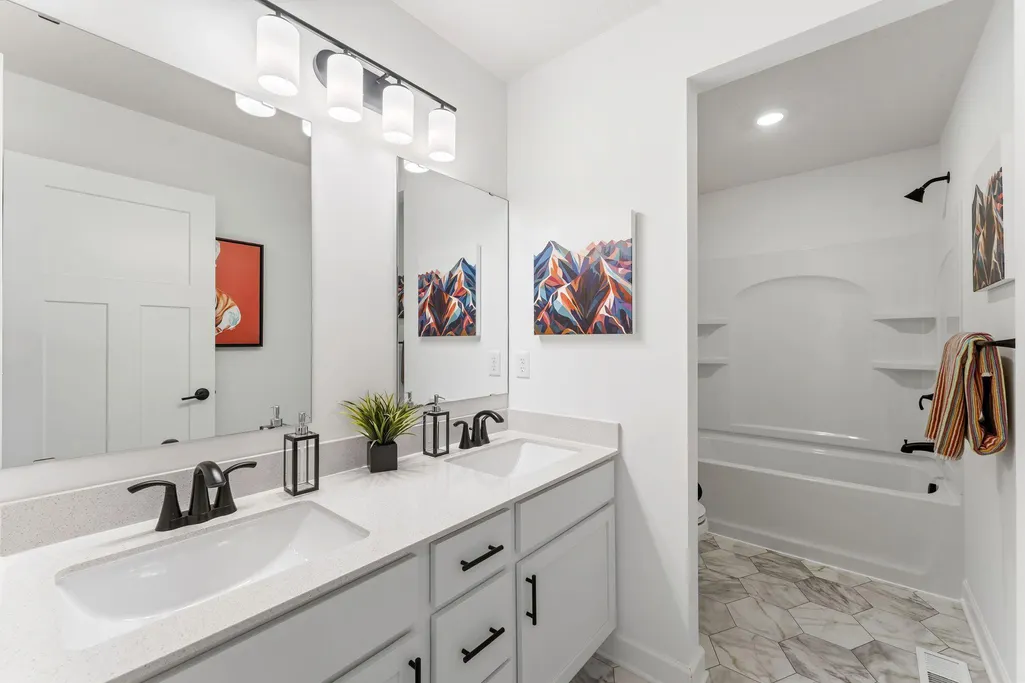
| Bath Desc | 3/4 Basement,Double Sink,Full Primary,Private Primary,Main Floor 1/2 Bath,Separate Tub & Shower,Upper Level Full Bath |
| Dining Room Description | Eat In Kitchen,Informal Dining Room,Kitchen/Dining Room |
| Fuel | Natural Gas |
| Garage Square Feet | 649 |
Exterior Features
| Fencing | None |
|---|---|
| Parking Features | Attached Garage,Asphalt,Garage Door Opener |
| Lot Features | Sod Included in Price,Underground Utilities |
| Water Source | City Water/Connected |
| Lot Size Area | 0.26 |
| Building Area Total | 3918 |
| Lot Dimensions | TBD |
| Waterfront Y/N | No |
| Foundation Area | 1226 |
| Road Frontage Type | City Street,Curbs,Paved Streets |
| Road Responsibility | Public Maintained Road |
Amenities
- Foreclosure
- Views
- Short Sale
- New Construction
- Adult 55+
- Lease To Own
- No HOA Fees
- Furnished
- Primary On Main
- Air Conditioning
- Seller Finance
- Green
- Fixer Upper
- Horse
- Golf
- Fireplace
- Deck
- Garage
- Basement
- Pool
Property vs Single Family Average in 55044
Price
Year Built
Visits
In The Neighborhood
Just Listed
Lakeville
$ 664,425
19990 Gadston Lane
Lakeville, MN 55044
- Type
- Single Family
- Size
- 2,692 SqFt
- Rooms
- 4 Beds + 2.5 Baths
 Lennar Sales Corp
Open House
Lakeville
$ 668,569
19974 Gadston Lane
Lakeville, MN 55044
- Type
- Single Family
- Size
- 2,956 SqFt
- Rooms
- 5 Beds + 4 Baths
Lennar Sales Corp
Lakeville
$ 597,975
19962 Gadston Lane
Lakeville, MN 55044
- Type
- Single Family
- Size
- 2,271 SqFt
- Rooms
- 4 Beds + 2.5 Baths
Lennar Sales Corp
Open House
Lakeville
$ 595,367
19987 Gadston Lane
Lakeville, MN 55044
- Type
- Single Family
- Size
- 2,439 SqFt
- Rooms
- 4 Beds + 2.5 Baths
Lennar Sales Corp
Lakeville
$ 731,920
19986 Gadston Lane
Lakeville, MN 55044
- Type
- Single Family
- Size
- 3,078 SqFt
- Rooms
- 5 Beds + 3 Baths
Lennar Sales Corp
 © 2026 Realtor Association of Southern Minnesota. All rights reserved. The data relating to real estate for sale on this limited electronic display comes in part from the Broker Reciprocity (sm) Program of the Realtor Association of Southern Minnesota Multiple Listing Service. Real estate listings held by brokerage firms other then The Sullivan Group RE/MAX Advantage Plus are marked with the Broker Reciprocity(sm) logo or the Broker Reciprocity(sm) thumbnail logo (a little black house) and
