
Open House Sun, Sep 13th 12:00 PM - 02:00 PM
Address
14315 Wedgeway Court, Eden Prairie, MN
Price
$ 625,000
Property Attributes
- ID#7094263
- TypeSingle Family
- Listing Status Active
- CountyHENNEPIN
- CityEden Prairie
- AreaEdenvale 06th Add
- NeighborhoodEdenvale 06th Add
- Zip55346
- StyleSingle Family
- Year Built1974
- Taxes$ 6211
- Price$ 625,000
- Bedrooms5
- Full Bathrooms3
- Half Bathrooms0
- Sqr Footage3460
- Lot Size0.29 Acres
Data Source:
Northstar MLS (NSTAR)
Property Description
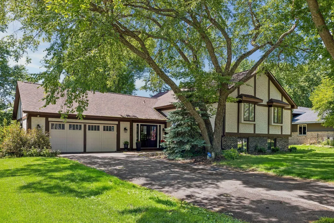
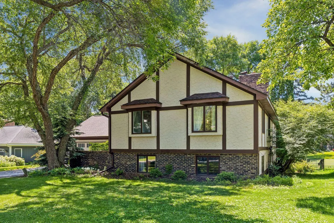
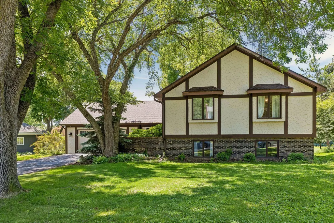
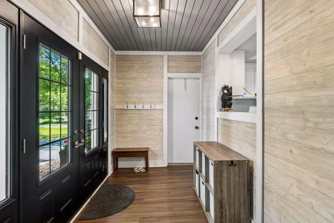
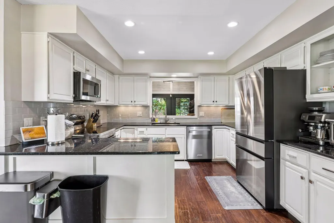
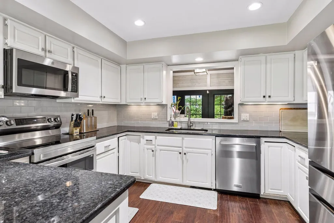
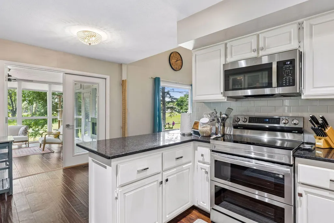
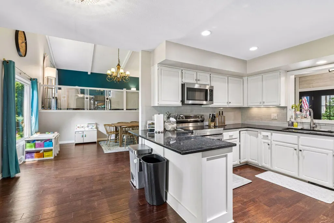
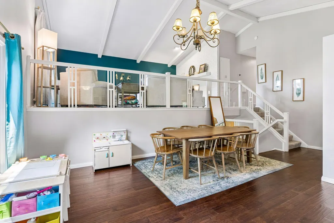
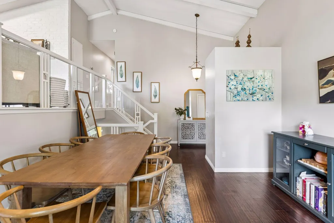
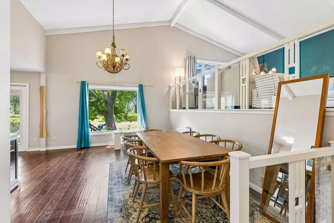
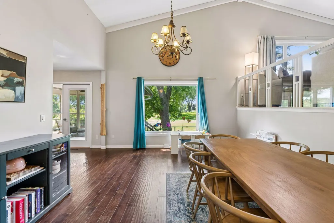
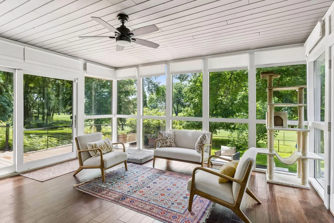
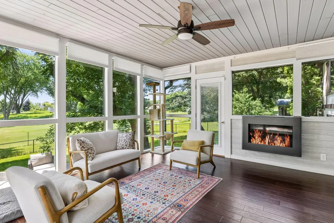
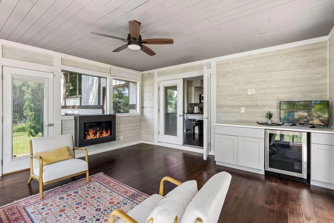
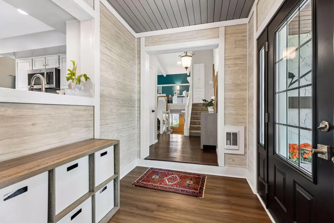
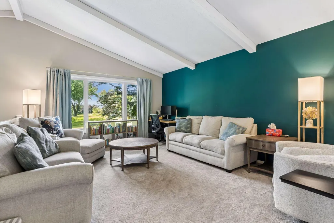
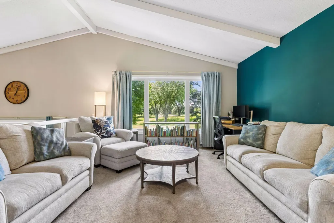
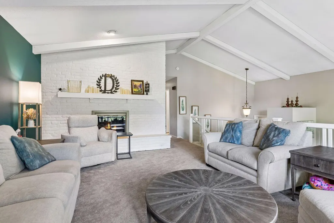
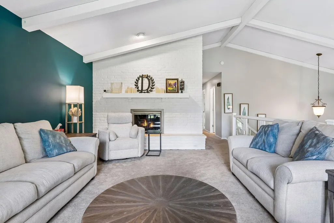
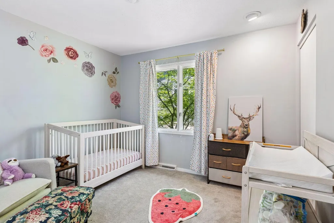
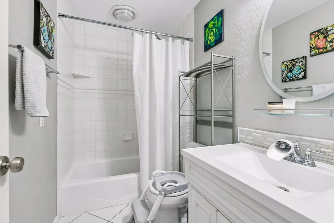
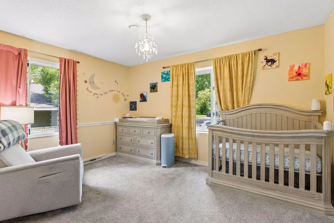
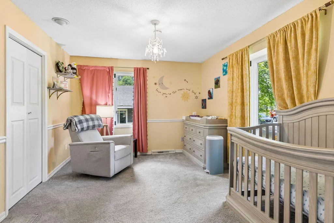
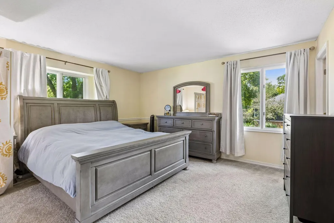
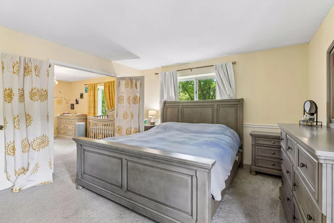
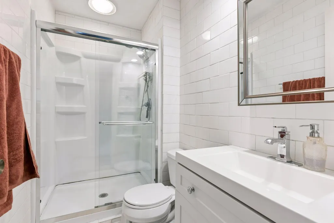
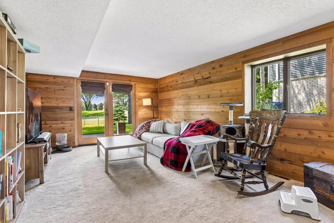
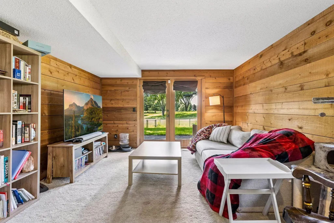
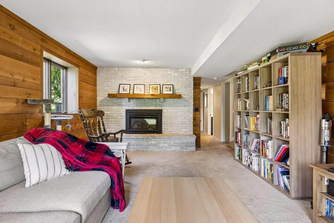
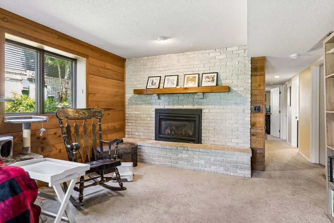
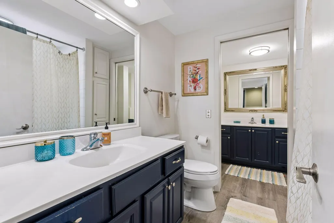
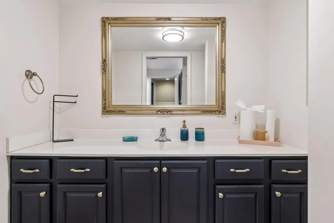
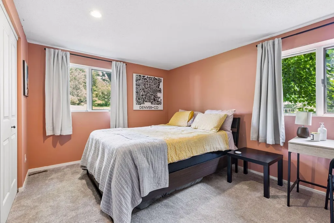
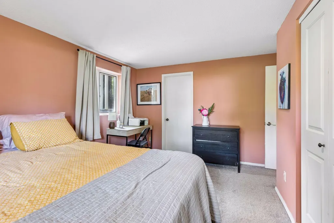
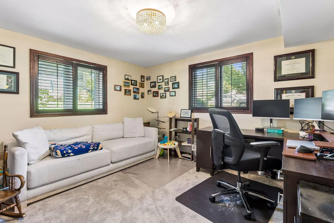
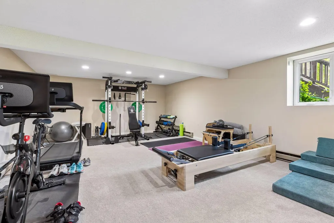
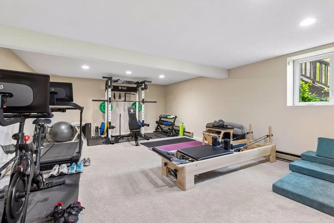
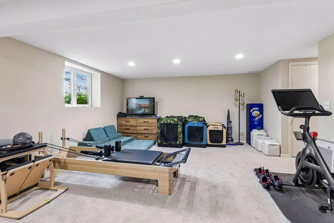
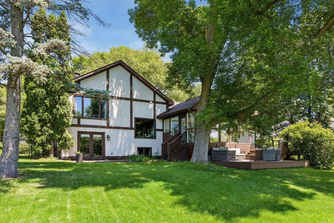
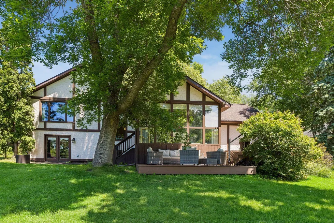
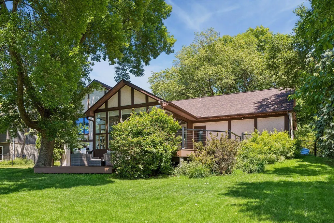
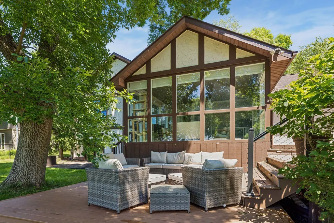
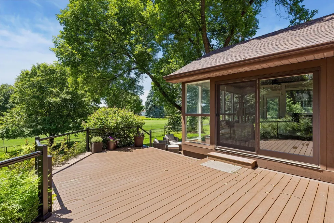
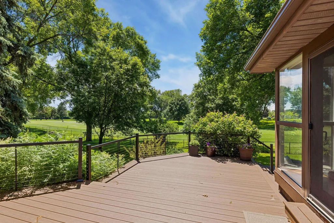
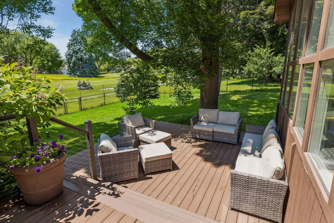
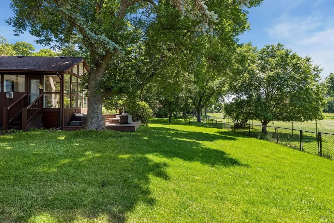
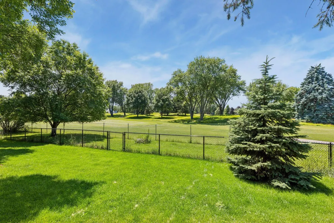
Beautifully updated and perfectly positioned along the fairways of Bent Creek Golf Course, this inviting home offers a wonderful blend of comfort, style, and everyday living. Nestled on a quiet cul-de-sac, the home welcomes you with an impressive double-door entry and a bright, open floor plan designed for both relaxing and entertaining. The updated kitchen features newer stainless steel appliances and flows seamlessly into the dining area and stunning four-season porch. Anchored by a cozy fireplace and surrounded by windows, this favorite gathering space captures beautiful views of the backyard and golf course throughout the seasons. Exit outside to discover an incredible outdoor living experience with expansive multi-level decks that create the perfect setting for morning coffee, summer barbecues, evening cocktails, or simply enjoying the peaceful golf course backdrop. The upper level features a warm and welcoming living room with a gas fireplace, a private primary suite with a ¾ bath, two additional bedrooms, and a full bath. Newer carpet and fresh paint throughout much of the home enhance its move-in-ready appeal. The walkout lower level offers even more living space with a spacious family room featuring a second gas fireplace and rich wood paneling, creating the perfect place to gather. Two additional bedrooms and a full bath provide flexibility for guests or a home office. The basement level adds a large amusement room and private sauna, offering endless possibilities for recreation and relaxation. With five bedrooms, four bathrooms, a two-car attached garage, breathtaking golf course views, and outstanding indoor and outdoor entertaining spaces, this home delivers a lifestyle that is increasingly difficult to find. Just minutes from Forest Hills Elementary, it is a rare opportunity to enjoy golf course living at its finest.
| Price History | |
|---|---|
| 6/25/2026 | Listed $665,000 |
| 7/23/2026 | 4$645,000 |
| 9/8/2026 | 4$625,000 |
General Features
| Living Area | 3460 |
|---|---|
| Sewer | City Sewer/Connected |
| Heating | Baseboard,Forced Air |
| Cooling | Central Air |
| Roof | Age 8 Years or Less |
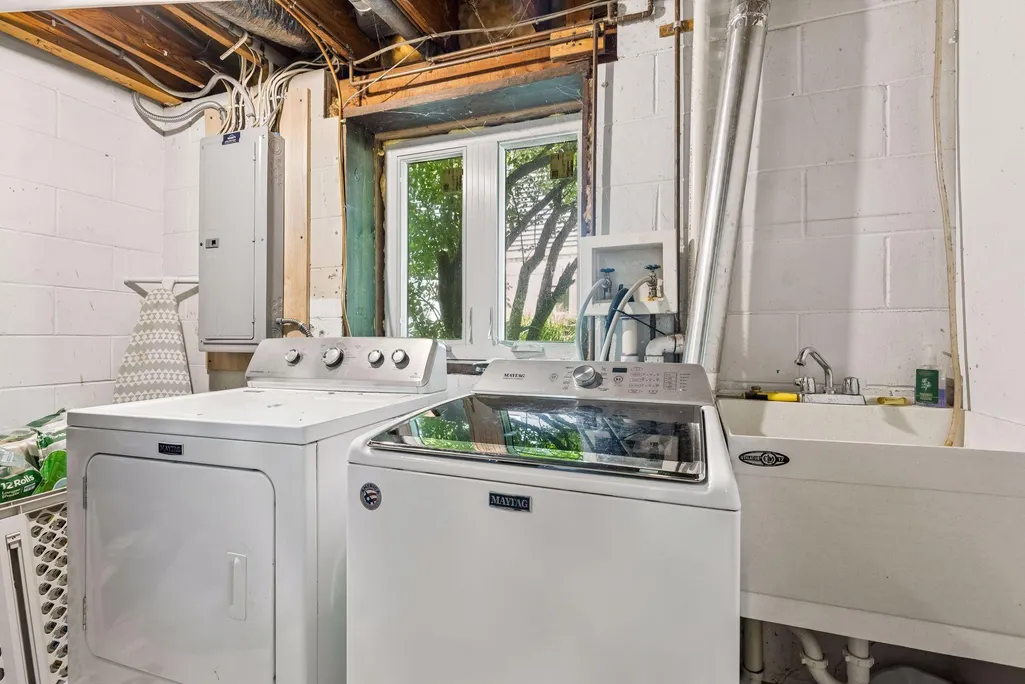
| Appliances | Dishwasher,Dryer,Microwave,Range,Refrigerator,Stainless Steel Appliances,Washer |
| Garage Spaces | 2 |
| Pool Features | None |
| Year Built | 1974 |
| Electric | Circuit Breakers |
| Levels | Four or More Level Split |
| Property Subtype | Single Family |
| Tax Year | 2025 |
| Accessibility | None |
| County | Hennepin |
| New Construction | No |
| Property Type | Residential |
| HOA | No |
| Contingency | None |
| Subdivision Name | Edenvale 06th Add |
| Full Baths | 2 |
| Directions | Baker Road to Valley View Road,Right on Golf View Drive to Wedgeway Court. Home on right. |
| City | Eden Prairie |
| High School District | Eden Prairie |
| Zoning Description | Residential-Single Family |
| Lot Size Units | Acres |
| Property Attached Y/N | No |
| Land Lease Y/N | No |
| Tax Annual Amount | 6211 |
| Additional Parcels Y/N | No |
| Virtual Tour | https://tours.spacecrafting.com/n3d-d8jtrz |
| Standard Status | Active |
| Lender Owned | No |
| Amenities Unit | Ceiling Fan(s),Deck,Kitchen Window,Natural Woodwork,Paneled Doors,Porch,Sauna,Sun Room,Tile Floors,Vaulted Ceiling(s),Washer/Dryer Hookup |
| PostalCity | Eden Prairie |
Interior Features
| Basement | Daylight/Lookout Windows,Egress Window(s),Finished,Full,Walkout |
|---|---|
| Total Fireplaces | 3 |
| Fireplace Features | Family Room,Gas,Living Room |
| Basement (Y/N) | Yes |
| Fireplace Y/N | Yes |
| Above Grade Finished Area | 1967 |
| 3/4 Baths | 1 |
| Laundry Features | Lower Level,Sink,Washer Hookup |
| Total Bedrooms | 5 |
| Below Grade Finished Area | 1493 |
| Total Baths | 3 |
| Bath Desc | 3/4 Primary,Private Primary,Upper Level Full Bath,Walk-In Shower Stall |
| Dining Room Description | Breakfast Bar,Informal Dining Room,Kitchen/Dining Room |
| Fuel | Natural Gas |
| Garage Dimensions | 24 x 24 |
| Garage Square Feet | 632 |
Exterior Features
| Fencing | Partial |
|---|---|
| Parking Features | Attached Garage |
| Lot Features | On Golf Course |
| Water Source | City Water/Connected |
| Lot Size Area | 0.29 |
| Building Area Total | 3550 |
| Lot Dimensions | 82x151x93x137 |
| Waterfront Y/N | No |
| Foundation Area | 1668 |
| Road Frontage Type | City Street,Cul De Sac |
| Road Responsibility | Public Maintained Road |
Amenities
- Foreclosure
- Views
- Short Sale
- New Construction
- Adult 55+
- Lease To Own
- No HOA Fees
- Furnished
- Primary On Main
- Air Conditioning
- Seller Finance
- Green
- Fixer Upper
- Horse
- Golf
- Fireplace
- Deck
- Garage
- Basement
- Pool
Property vs Single Family Average in 55346
Price
Taxes
Year Built
 The data relating to real estate for sale on this web site comes in part from the Broker Reciprocity Program of the Regional Multiple Listing Service of Minnesota, Inc. Real estate listings held by brokerage firms other than The Sullivan Group RE/MAX Advantage Plus are marked with the Broker Reciprocity logo or the Broker Reciprocity thumbnail logo (little black
house) and detailed information about them includes the name of the listing brokers.
The data relating to real estate for sale on this web site comes in part from the Broker Reciprocity Program of the Regional Multiple Listing Service of Minnesota, Inc. Real estate listings held by brokerage firms other than The Sullivan Group RE/MAX Advantage Plus are marked with the Broker Reciprocity logo or the Broker Reciprocity thumbnail logo (little black
house) and detailed information about them includes the name of the listing brokers.
 © 2026 Realtor Association of Southern Minnesota. All rights reserved. The data relating to real estate for sale on this limited electronic display comes in part from the Broker Reciprocity (sm) Program of the Realtor Association of Southern Minnesota Multiple Listing Service. Real estate listings held by brokerage firms other then The Sullivan Group RE/MAX Advantage Plus are marked with the Broker Reciprocity(sm) logo or the Broker Reciprocity(sm) thumbnail logo (a little black house) and
