

Address
7823 146th Terrace, Savage, MN
Price
$ 799,900
Property Attributes
- ID#7097426
- TypeSingle Family
- Listing Status Active
- CountySCOTT
- CitySavage
- AreaEagleview 2nd Add
- NeighborhoodEagleview 2nd Add
- Zip55378
- StyleSingle Family
- Year Built2026
- Taxes$ 2442
- Price$ 799,900
- Bedrooms3
- Full Bathrooms3
- Half Bathrooms0
- Sqr Footage1710
- Lot Size0.18 Acres
Data Source:
Northstar MLS (NSTAR)
Property Description
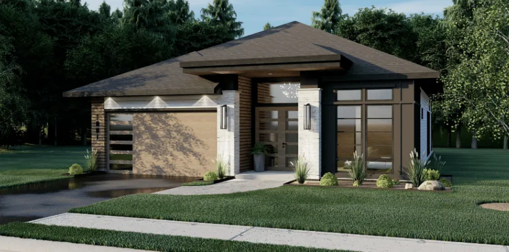
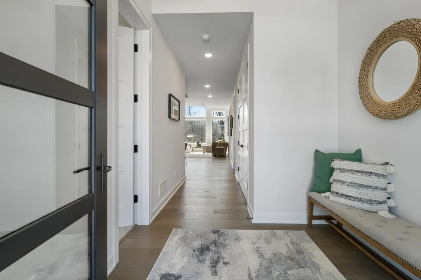
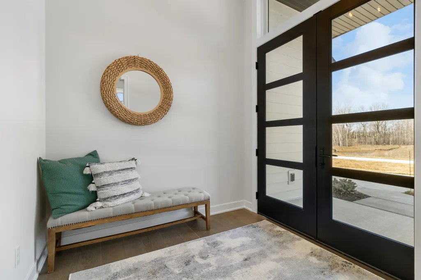
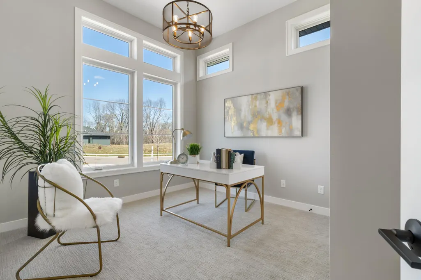
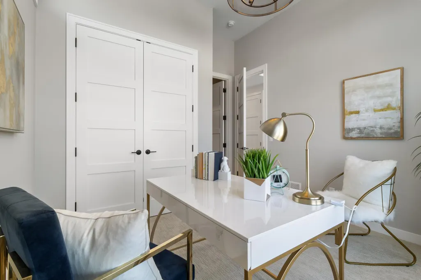
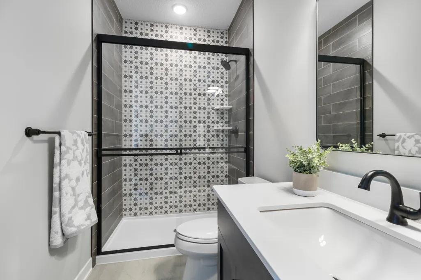
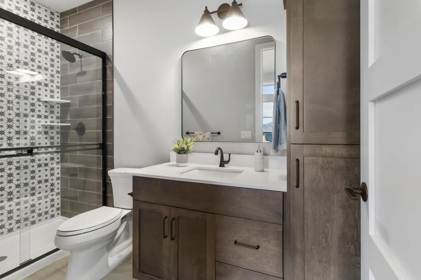
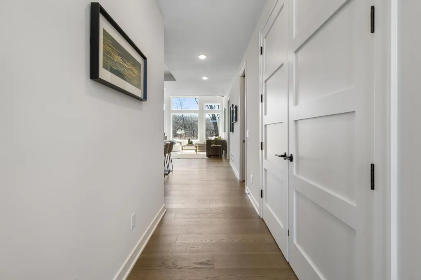
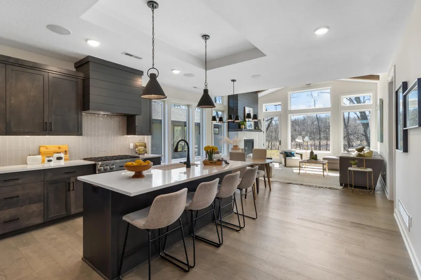
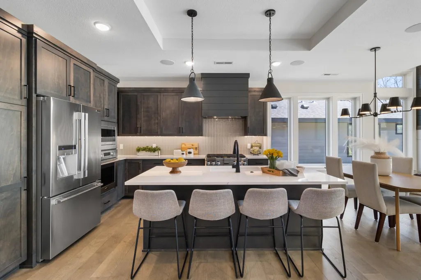
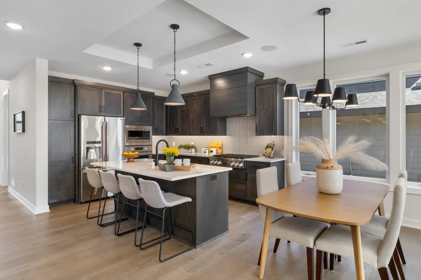
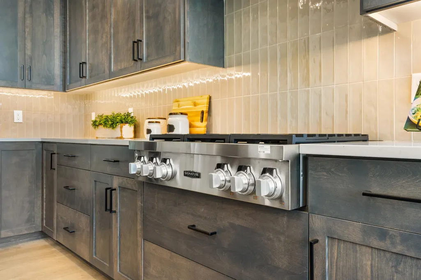
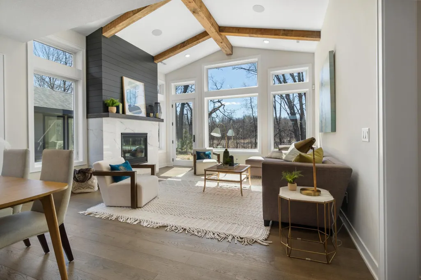
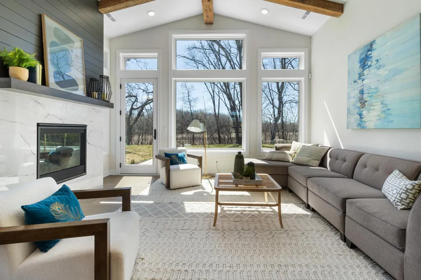
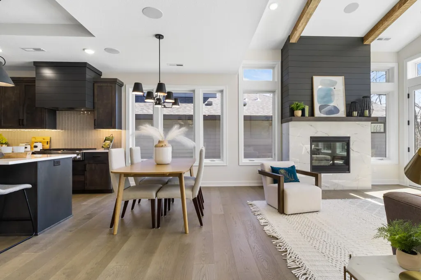
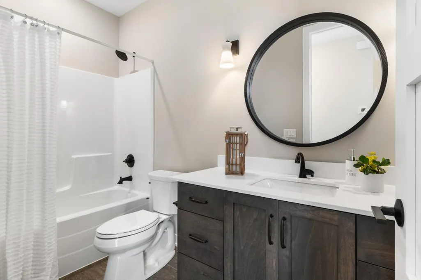
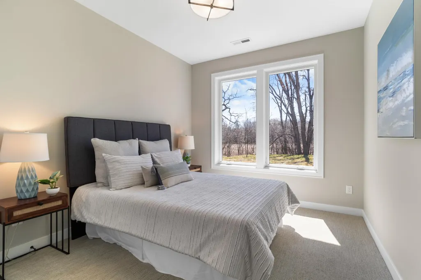
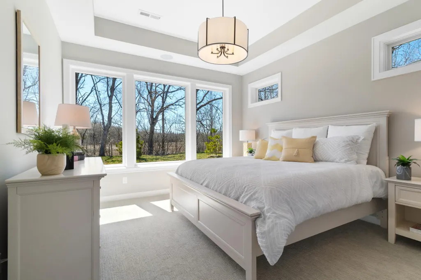
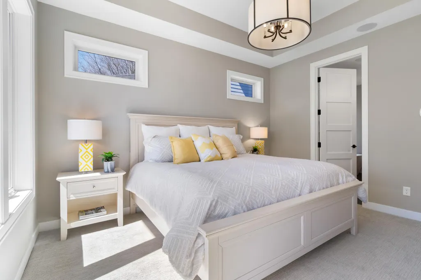
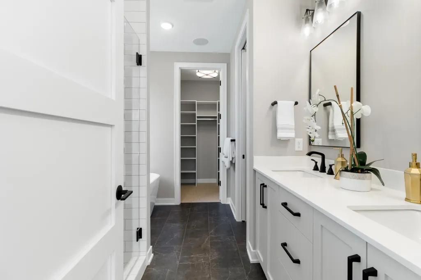
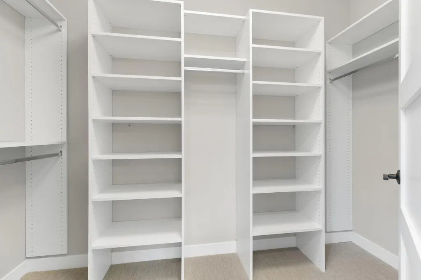
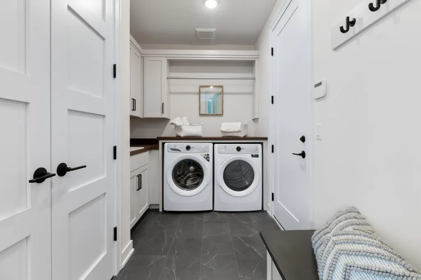
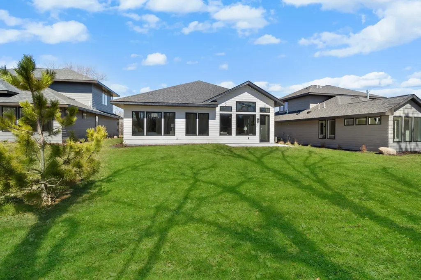
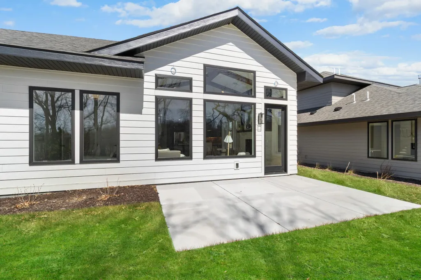
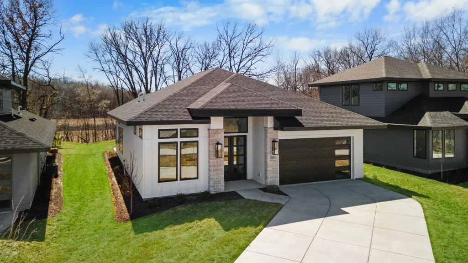
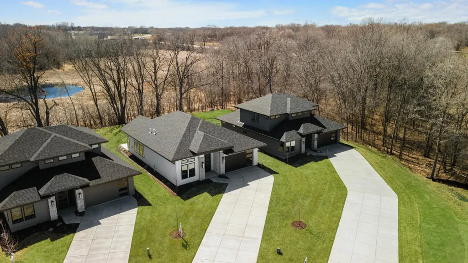
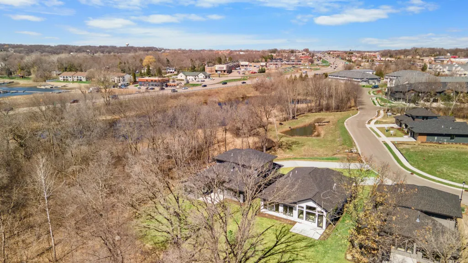
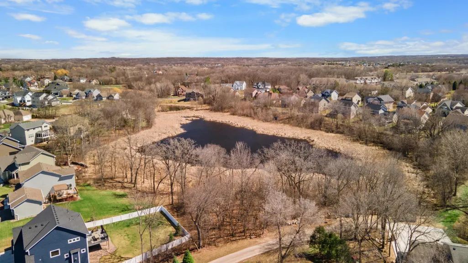
Build your very own custom, zero-entry, luxury villa or choose from one of our existing villa floor plans. When you build with Custom One Homes, you are choosing to partner with a high-quality, high-craftsmanship builder using nothing but top line products and filled with high end features. All homes will be built using: James Hardie siding, Andersen Windows, zero-entry/slab, custom cabinets, Quartz (or upgrade to Camrbia) counters, Signature Kitchen Suite stainless steel appliances and much more. This lot backs up to scenic, private wetlands. HOA maintained, offering you lawn care services, snow removal, trash, and irrigation system. Located on the border of Prior Lake. Convenient location to retail, restaurants, parks, trails and more. Photos in the listing are from some of our existing model homes in the development. Come check us out today! Only FOUR lots remain. Photos are from previously built model.
| Price History | |
|---|---|
| 6/24/2026 | Listed $799,900 |
General Features
| Living Area | 1710 |
|---|---|
| Sewer | City Sewer/Connected |
| Heating | Forced Air |
| Cooling | Central Air |
| Appliances | Air-To-Air Exchanger,Cooktop,Dishwasher,Disposal,Dryer,Exhaust Fan,Gas Water Heater,Microwave,Range,Refrigerator,Stainless Steel Appliances,Wall Oven,Washer |
| HOA Fee | 250 |
| Garage Spaces | 2 |
| Association Fee Includes | Lawn Care,Maintenance Grounds,Snow Removal |
| Year Built | 2026 |
| Levels | One |
| Property Subtype | Single Family |
| Tax Year | 2025 |
| Accessibility | No Stairs External,No Stairs Internal |
| Assoc Fee Paid Per | Monthly |
| County | Scott |
| New Construction | No |
| Property Type | Residential |
| HOA | Yes |
| Contingency | None |
| Subdivision Name | Eagleview 2nd Add |
| Full Baths | 3 |
| Directions | 35E to Hwy 42,West to Hwy 13,South to South Park Drive,East Hwy 13 Frontage Rd,South to Sumter Ave,West to 145th St. Follow into the community. |
| City | Savage |
| Association Name | Custom One Homes / Cheryl Mann |
| High School District | Prior Lake-Savage Area Schools |
| Zoning Description | Residential-Single Family |
| Lot Size Units | Acres |
| Property Attached Y/N | No |
| Land Lease Y/N | No |
| Tax Annual Amount | 2442 |
| Additional Parcels Y/N | No |
| Builder Name | CUSTOM ONE HOMES |
| Standard Status | Active |
| Lender Owned | No |
| PostalCity | Savage |
Interior Features
| Basement | None |
|---|---|
| Total Fireplaces | 1 |
| Fireplace Features | Gas |
| Basement (Y/N) | No |
| Fireplace Y/N | Yes |
| Above Grade Finished Area | 1710 |
| Total Bedrooms | 3 |
| Total Baths | 3 |
| Fuel | Natural Gas |
| Garage Square Feet | 515 |
Exterior Features
| Parking Features | Attached Garage,Concrete,Garage Door Opener |
|---|---|
| Water Source | City Water/Connected |
| Lot Size Area | 0.18 |
| Building Area Total | 1710 |
| Lot Dimensions | 125x47x125x65 |
| Waterfront Y/N | No |
| Foundation Area | 1710 |
Amenities
- Foreclosure
- Views
- Short Sale
- New Construction
- Adult 55+
- Lease To Own
- No HOA Fees
- Furnished
- Primary On Main
- Air Conditioning
- Seller Finance
- Green
- Fixer Upper
- Horse
- Golf
- Fireplace
- Deck
- Garage
- Basement
- Pool
Property vs Single Family Average in 55378
Price
Taxes
Year Built
Visits
In The Neighborhood
Savage
$ 839,500
7841 146th Terrace
Savage, MN 55378
- Type
- Single Family
- Size
- 2,492 SqFt
- Rooms
- 4 Beds + 3 Baths
 Edina Realty, Inc.
Savage
$ 899,900
7811 146th Terrace
Savage, MN 55378
- Type
- Single Family
- Size
- 2,492 SqFt
- Rooms
- 4 Beds + 3 Baths
RE/MAX Results
Savage
$ 799,900
7805 146th Terrace
Savage, MN 55378
- Type
- Single Family
- Size
- 1,710 SqFt
- Rooms
- 3 Beds + 3 Baths
RE/MAX Results
Savage
$ 899,900
7817 146th Terrace
Savage, MN 55378
- Type
- Single Family
- Size
- 2,492 SqFt
- Rooms
- 4 Beds + 4 Baths
RE/MAX Results
 © 2026 Realtor Association of Southern Minnesota. All rights reserved. The data relating to real estate for sale on this limited electronic display comes in part from the Broker Reciprocity (sm) Program of the Realtor Association of Southern Minnesota Multiple Listing Service. Real estate listings held by brokerage firms other then The Sullivan Group RE/MAX Advantage Plus are marked with the Broker Reciprocity(sm) logo or the Broker Reciprocity(sm) thumbnail logo (a little black house) and
