
Address
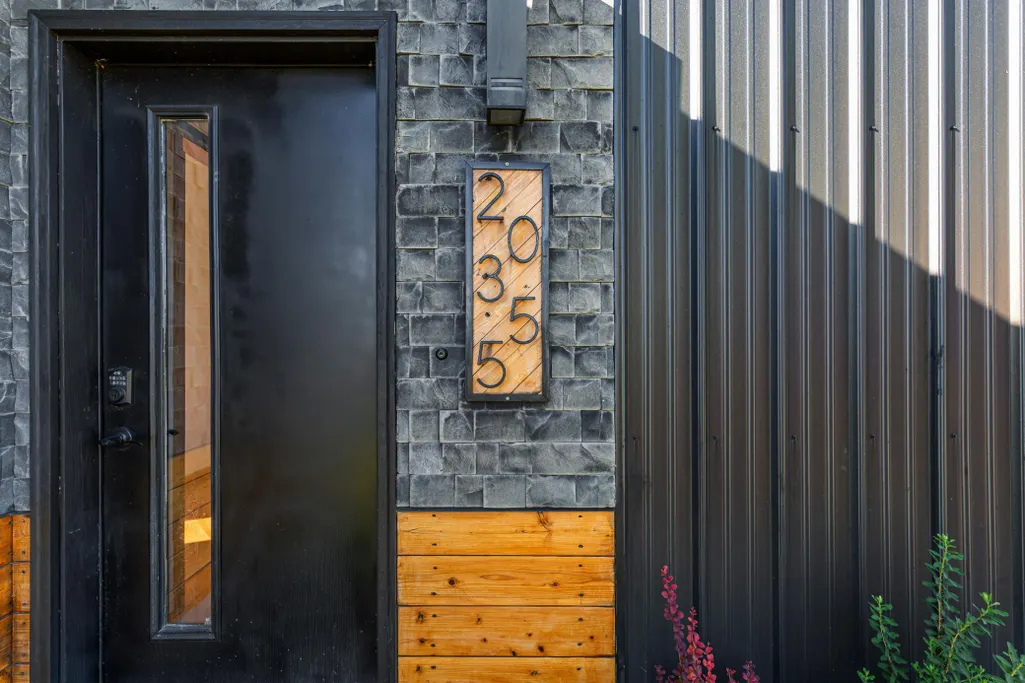
20355 Cedar Lake Trail, Morristown, MN
Price
$ 550,000
Property Attributes
- ID#7117890
- TypeSingle Family
- Listing Status Active
- CountyRICE
- CityMorristown
- AreaTh Add
- NeighborhoodTh Add
- Zip55052
- StyleSingle Family
- Year Built2022
- Taxes$ 3418
- Price$ 550,000
- Bedrooms3
- Full Bathrooms2
- Half Bathrooms0
- Sqr Footage1809
- Lot Size1.25 Acres
Data Source:
Northstar MLS (NSTAR)
Property Description
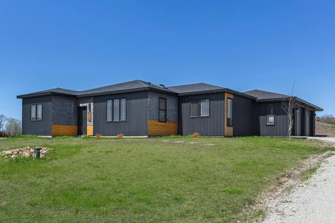
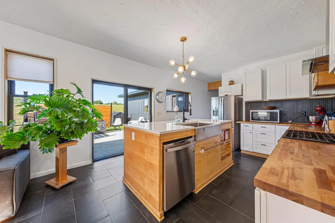
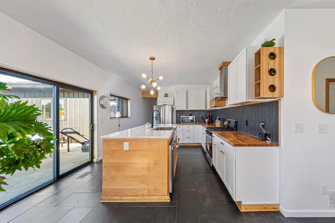
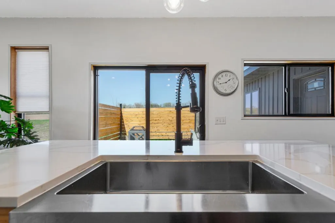
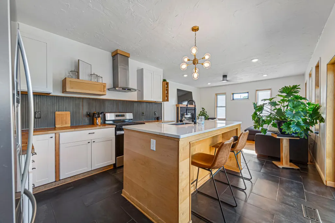
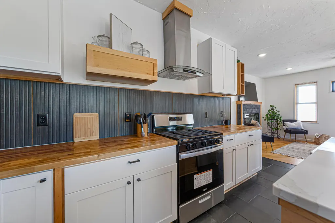
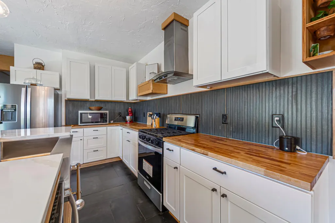
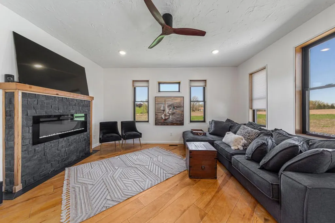
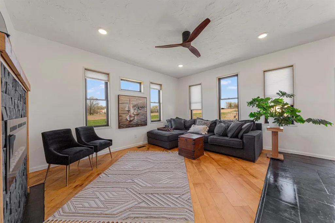
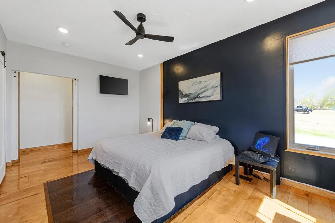
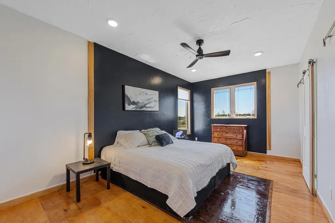
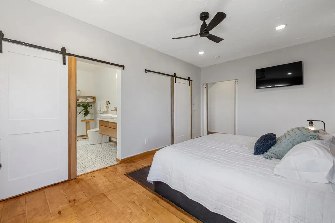
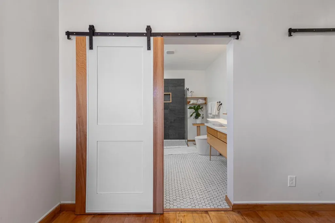
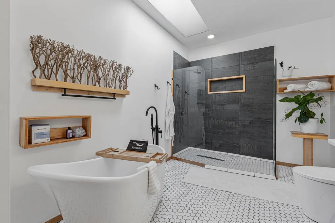
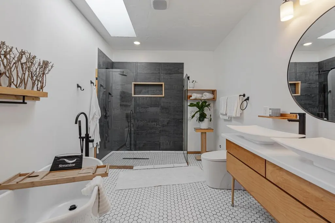
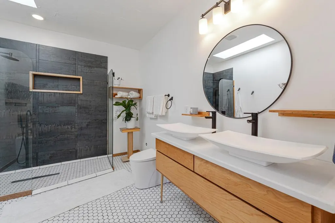
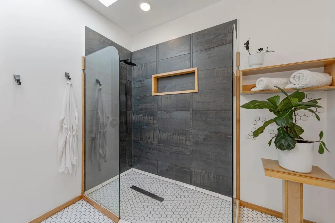
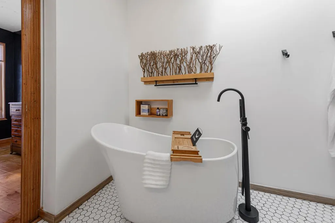
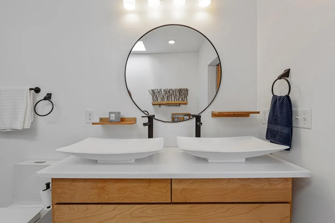
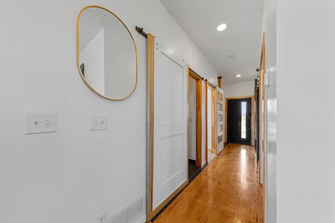
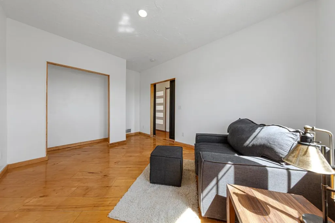
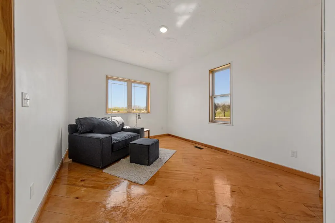
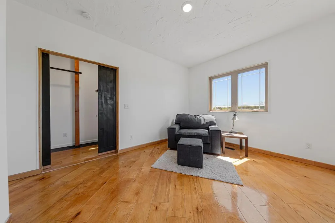
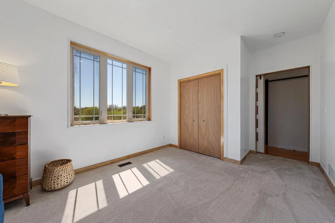
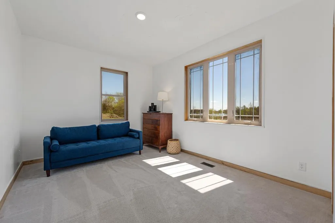
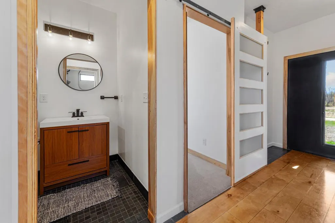
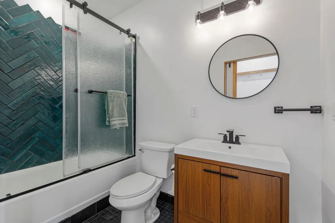
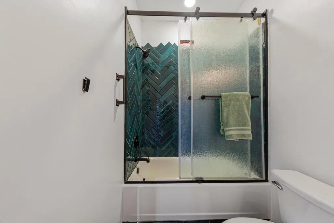
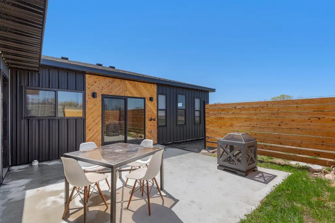
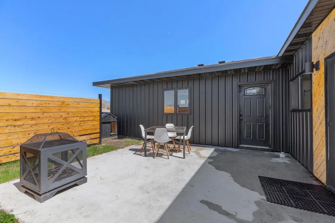
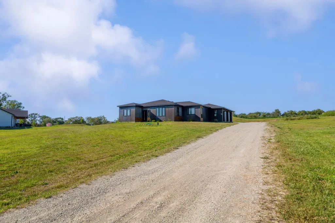
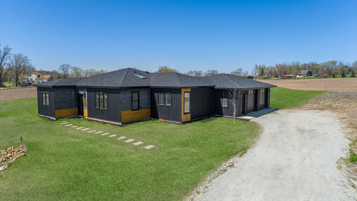
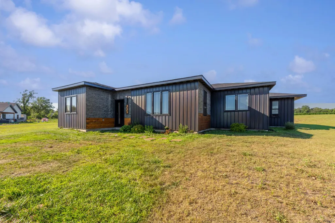
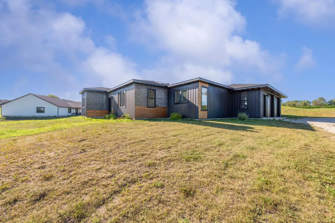
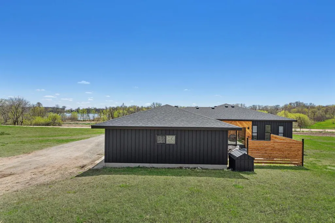
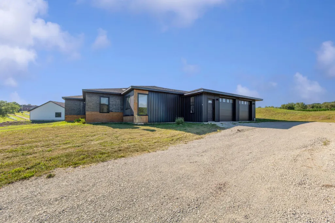
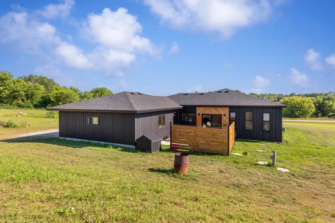
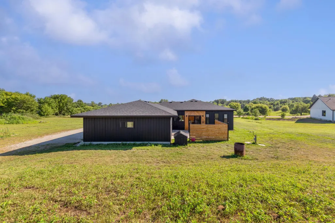
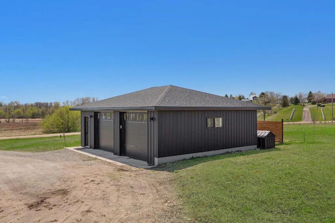
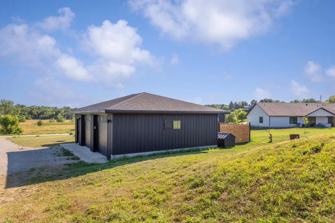
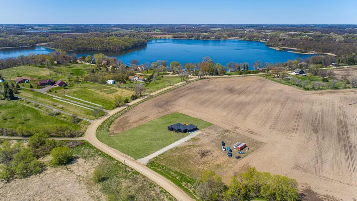
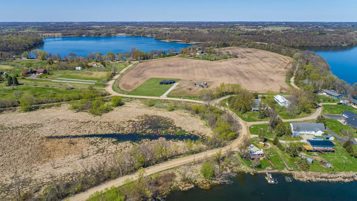
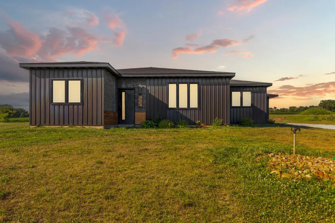
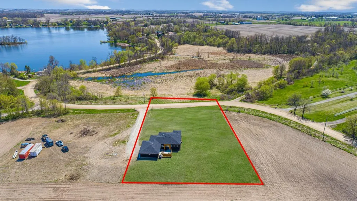
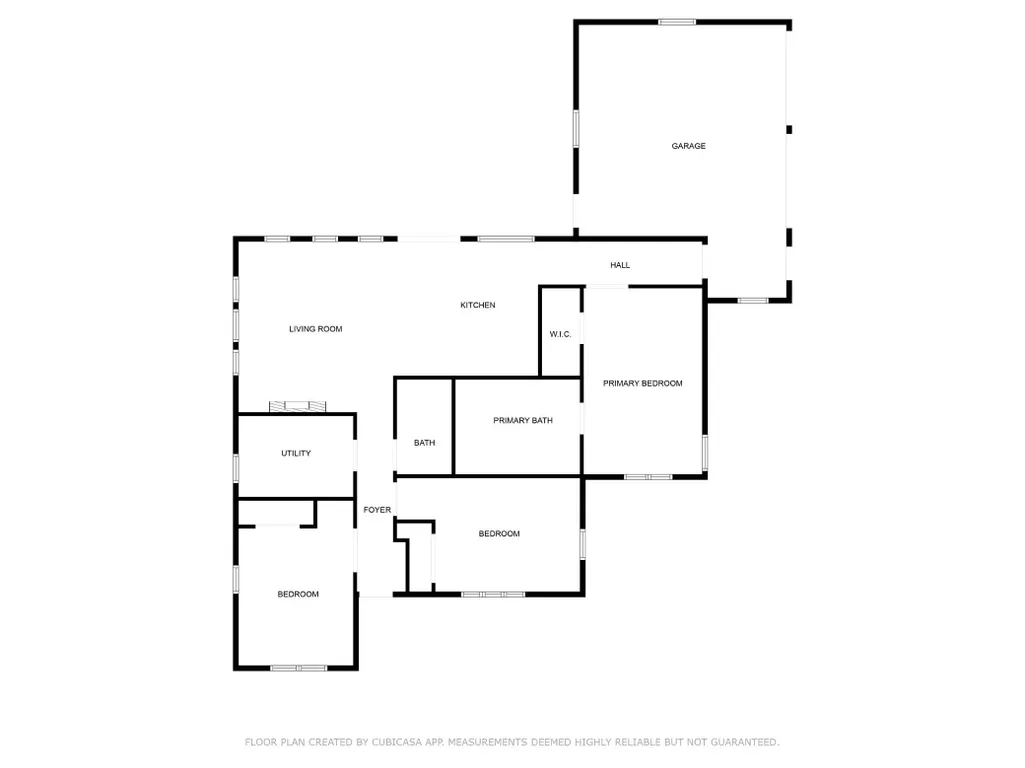
Discover the perfect blend of modern design, comfort, and accessibility in this recently built single-level patio home located in Shieldsville Township, just minutes from Cedar Lake and less than 10 minutes from I-35 and Faribault. Set on a beautiful 1.25-acre lot, this property offers plenty of space to add a large poleshed, garden, or simply enjoy peaceful views of the surrounding countryside and nearby lakes. Inside, you’ll find high-end finishes and thoughtful design throughout. The open-concept kitchen is a true showpiece—featuring quartz countertops, a large 3'6" x 7'2" center island, custom cabinetry with open shelving, a pull-out spice rack, and stainless steel Whirlpool appliances, including a five-burner gas stove and commercial-grade vent hood. The kitchen flows into a sun-filled living room with six largewindows, a birch engineered hardwood floor, and a cozy electric fireplace with blower—ideal for relaxing or entertaining. The primary suite is designed for luxury andease, showcasing rustic hardwood floors, a spa-inspired bathroom with dual sinks, a soaking tub, and a walk-in tiled shower illuminated by a skylight. Two additionalspacious bedrooms and two full bathrooms make this home perfect for family, guests, or downsizing without compromise. Wide 36” doors and 42” hallways enhanceaccessibility and create a comfortable, open feel throughout. Step outside to enjoy the private 16x16 concrete patio with a privacy fence—perfect for outdoor dining orquiet evenings. A matching steel-sided black dog house adds a fun and functional touch. The insulated two-stall garage offers excellent storage and workspace,complete with a corner drain, three windows, gas-heat readiness, and a pedestrian door for direct backyard access. Energy-efficient features like the tankless waterheater add everyday value and sustainability. Whether you’re seeking main-level living, modern finishes, or a peaceful setting near Cedar Lake, Faribault, and Southern Minnesota’s scenic backroads, this home checks every box.
| Price History | |
|---|---|
| 7/30/2026 | Listed $550,000 |
General Features
| Living Area | 1809 |
|---|---|
| Sewer | Septic System Compliant - Yes |
| Heating | Forced Air |
| Cooling | Central Air |
| Roof | Age 8 Years or Less,Asphalt |
| Appliances | Dishwasher,Dryer,Electric Water Heater,Exhaust Fan,Microwave,Range,Refrigerator,Stainless Steel Appliances,Washer,Water Softener Owned |
| Garage Spaces | 2 |
| Construction Materials | Frame |
| Year Built | 2022 |
| Electric | Circuit Breakers |
| Levels | One |
| Property Subtype | Single Family |
| Tax Year | 2026 |
| Accessibility | Doors 36 +,Grab Bars In Bathroom,Hallways 42 +,Roll-In Shower |
| County | Rice |
| New Construction | No |
| Property Type | Residential |
| HOA | No |
| Contingency | None |
| Subdivision Name | Th Add |
| Full Baths | 2 |
| Directions | From Hwy 60,turn onto Dalton Ave.,/Cannon Lake Trail,then onto Douglas Ave./ 210th St. W,then turn onto Cedar Lake Trail,down around on your right. |
| City | Morristown |
| High School District | Waterville-Elysian-Morristown |
| Zoning Description | Residential-Single Family |
| Lot Size Units | Acres |
| Property Attached Y/N | No |
| Land Lease Y/N | No |
| Tax Annual Amount | 3418 |
| Additional Parcels Y/N | No |
| Standard Status | Active |
| Lender Owned | No |
| Amenities Unit | Ceiling Fan(s),Hardwood Floors,Kitchen Center Island,Kitchen Window,Primary Bedroom Walk-In Closet,Main Floor Primary Bedroom,Natural Woodwork,Patio,Skylight,Tile Floors,Washer/Dryer Hookup,Walk-In C |
| PostalCity | Morristown |
Interior Features
| Basement | None |
|---|---|
| Total Fireplaces | 1 |
| Fireplace Features | Electric |
| Basement (Y/N) | No |
| Fireplace Y/N | Yes |
| Above Grade Finished Area | 1809 |
| Laundry Features | Laundry Room,Main Level |
| Total Bedrooms | 3 |
| Total Baths | 2 |
| Bath Desc | Bathroom Ensuite,Full Primary,Private Primary,Main Floor Full Bath,Separate Tub & Shower,Walk-In Shower Stall |
| Dining Room Description | Eat In Kitchen,Kitchen/Dining Room |
| Fuel | Natural Gas |
| Garage Dimensions | 24x24 |
| Garage Square Feet | 576 |
Exterior Features
| Parking Features | Attached Garage,Gravel |
|---|---|
| Lot Features | Tree Coverage - Light |
| Water Source | Well |
| Lot Size Area | 1.25 |
| Building Area Total | 1809 |
| Lot Dimensions | 164x332 |
| Waterfront Y/N | No |
| Foundation Area | 1809 |
| Road Responsibility | Public Maintained Road |
Amenities
- Foreclosure
- Views
- Short Sale
- New Construction
- Adult 55+
- Lease To Own
- No HOA Fees
- Furnished
- Primary On Main
- Air Conditioning
- Seller Finance
- Green
- Fixer Upper
- Horse
- Golf
- Fireplace
- Deck
- Garage
- Basement
- Pool
Property vs Single Family Average in 55052
Price
Taxes
Year Built
Visits
 The data relating to real estate for sale on this web site comes in part from the Broker Reciprocity Program of the Regional Multiple Listing Service of Minnesota, Inc. Real estate listings held by brokerage firms other than The Sullivan Group RE/MAX Advantage Plus are marked with the Broker Reciprocity logo or the Broker Reciprocity thumbnail logo (little black
house) and detailed information about them includes the name of the listing brokers.
The data relating to real estate for sale on this web site comes in part from the Broker Reciprocity Program of the Regional Multiple Listing Service of Minnesota, Inc. Real estate listings held by brokerage firms other than The Sullivan Group RE/MAX Advantage Plus are marked with the Broker Reciprocity logo or the Broker Reciprocity thumbnail logo (little black
house) and detailed information about them includes the name of the listing brokers.
 © 2026 Realtor Association of Southern Minnesota. All rights reserved. The data relating to real estate for sale on this limited electronic display comes in part from the Broker Reciprocity (sm) Program of the Realtor Association of Southern Minnesota Multiple Listing Service. Real estate listings held by brokerage firms other then The Sullivan Group RE/MAX Advantage Plus are marked with the Broker Reciprocity(sm) logo or the Broker Reciprocity(sm) thumbnail logo (a little black house) and
