
Open House Sun, Sep 13th 11:00 AM - 12:30 PM
Address
420 9th Avenue Ne, Lonsdale, MN
Price
$ 389,900
Property Attributes
- ID#7118128
- TypeSingle Family
- Listing Status Active
- CountyRICE
- CityLonsdale
- AreaHarvest Pond 1st Add
- NeighborhoodHarvest Pond 1st Add
- Zip55046
- StyleSingle Family
- Year Built2004
- Taxes$ 4344
- Price$ 389,900
- Bedrooms4
- Full Bathrooms2
- Half Bathrooms1
- Sqr Footage2438
- Lot Size0.239 Acres
- Seller Concessions
- Sellers Concessions and or Buyer Broker Compensation may be available from the Listing Broker or Seller to a Broker working with the Buyer. Any Compensation is negotiable and must be documented by written agreement.
- *Buyer Broker Compensation up to:2.70%
- *Commission Rates are fully negotiable, and not set by law.
Data Source:
Northstar MLS (NSTAR)
Property Description
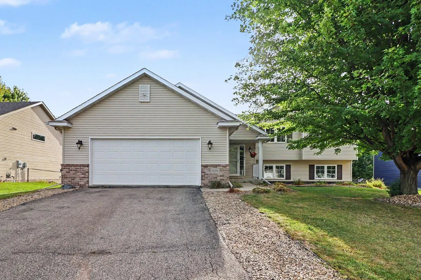
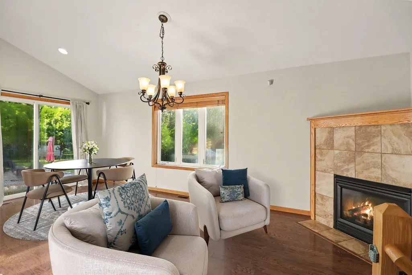
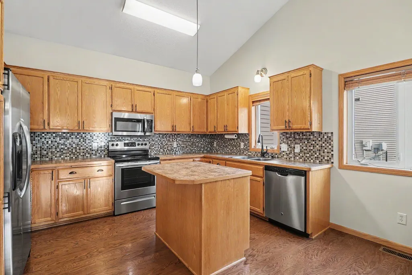
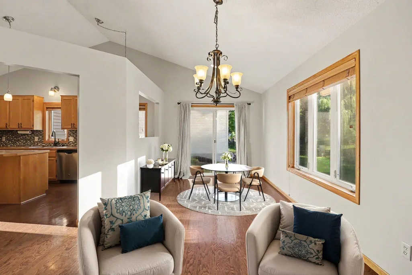
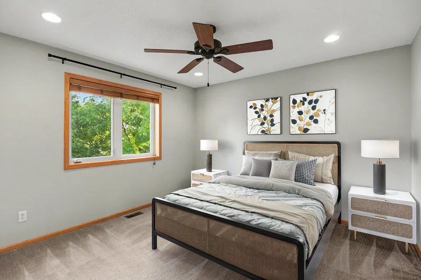
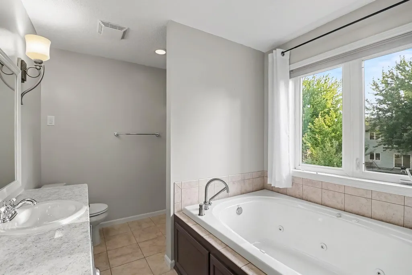
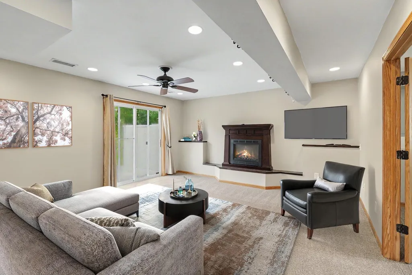
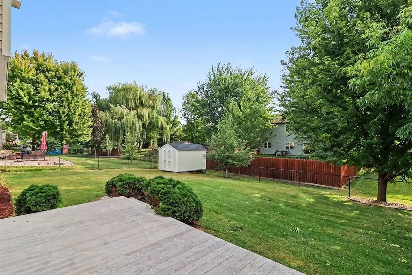
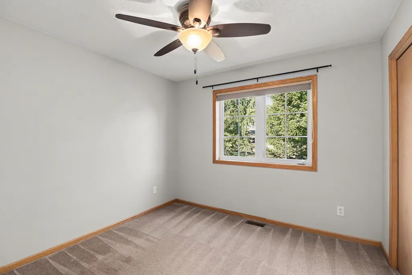
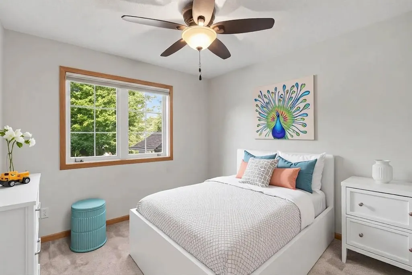
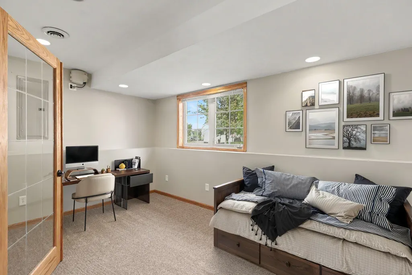
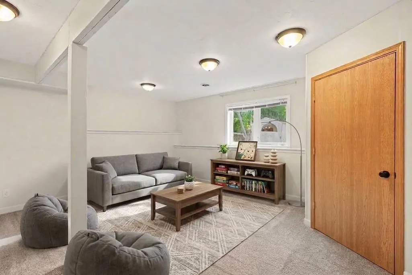
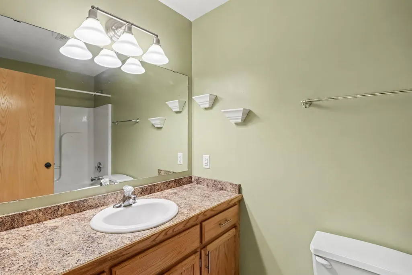
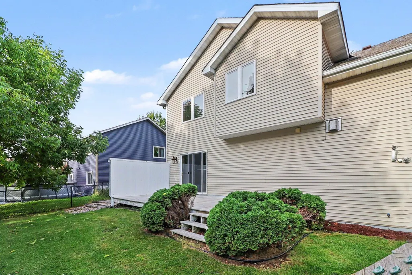
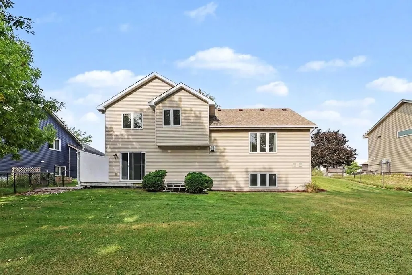
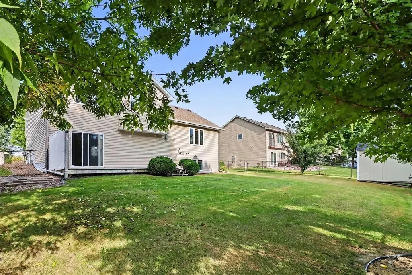
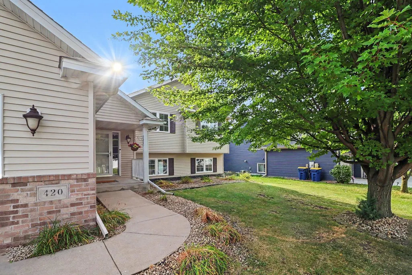
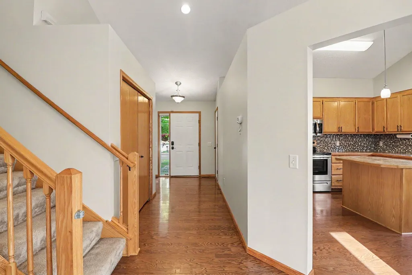
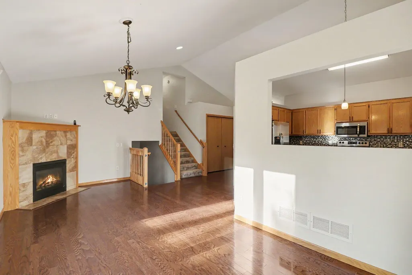
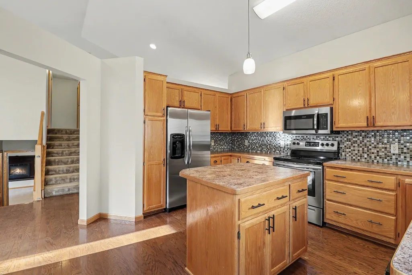
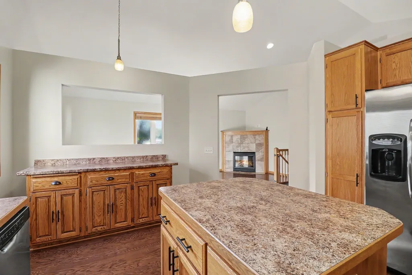
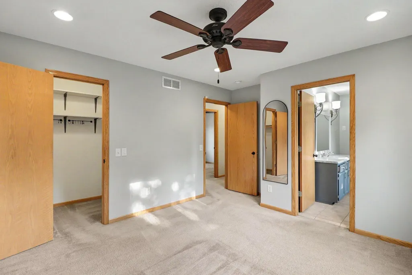
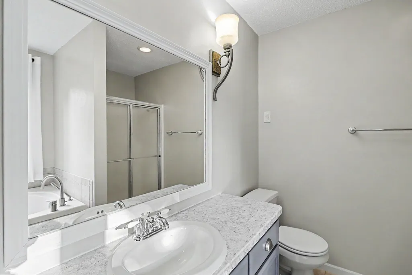
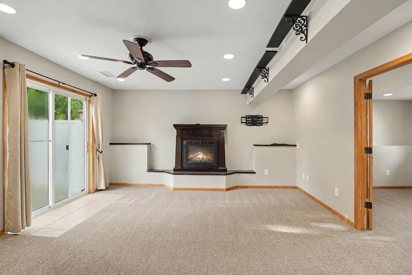
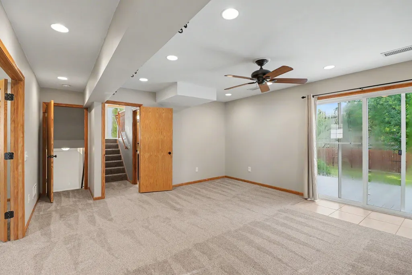
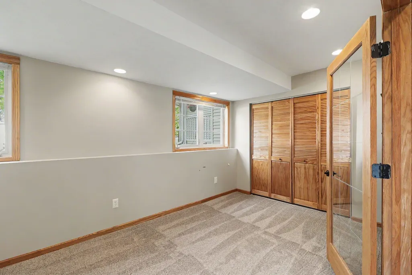
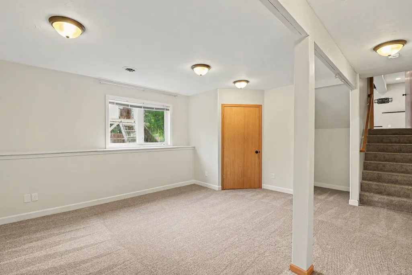
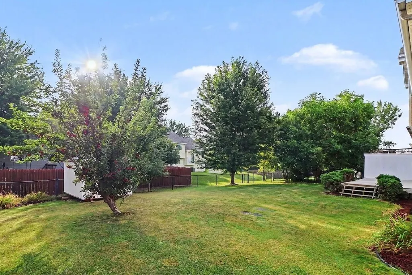
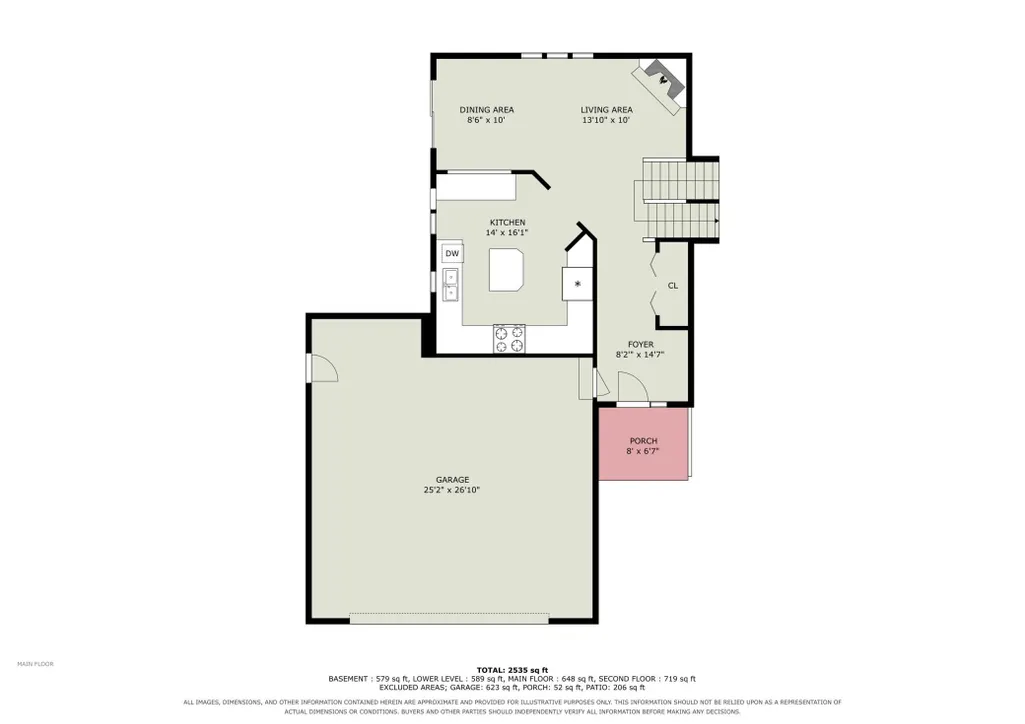
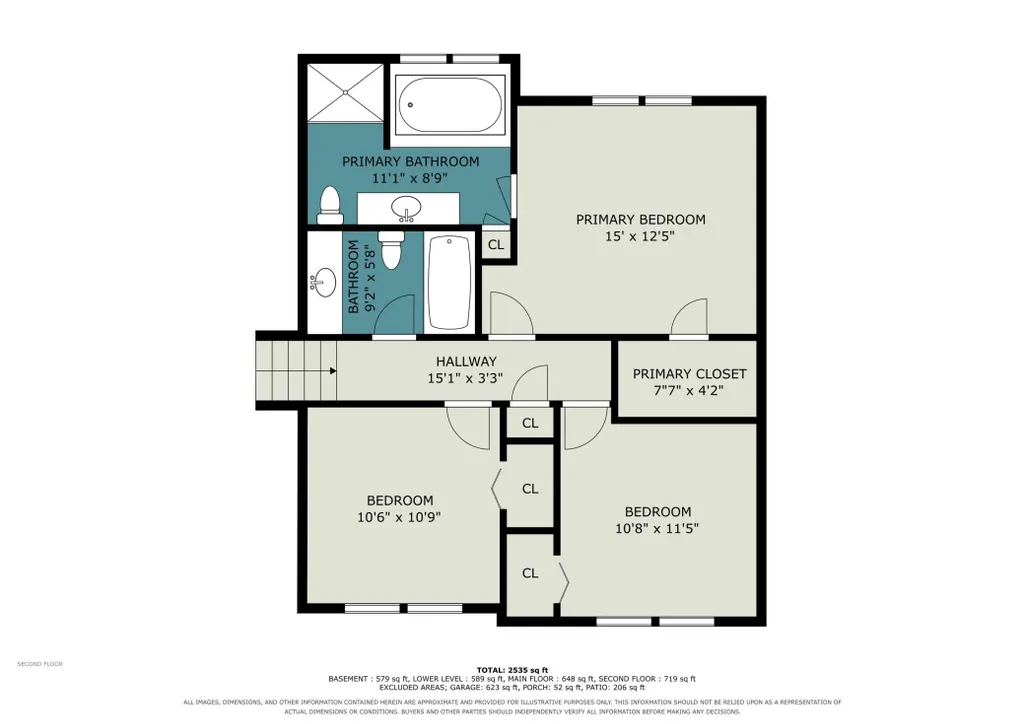
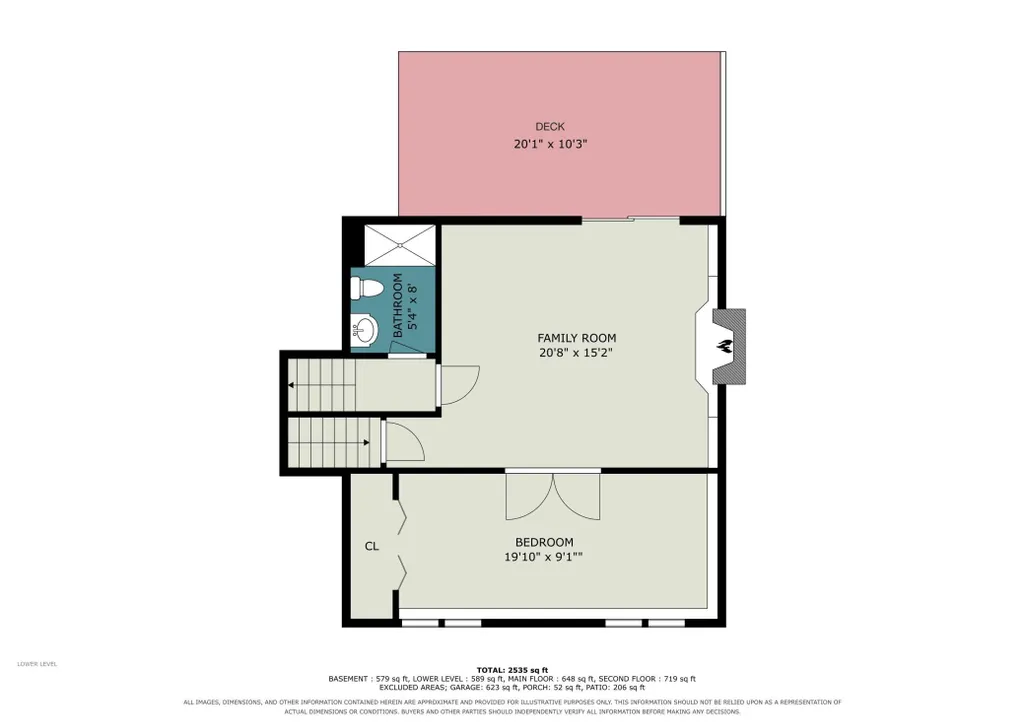
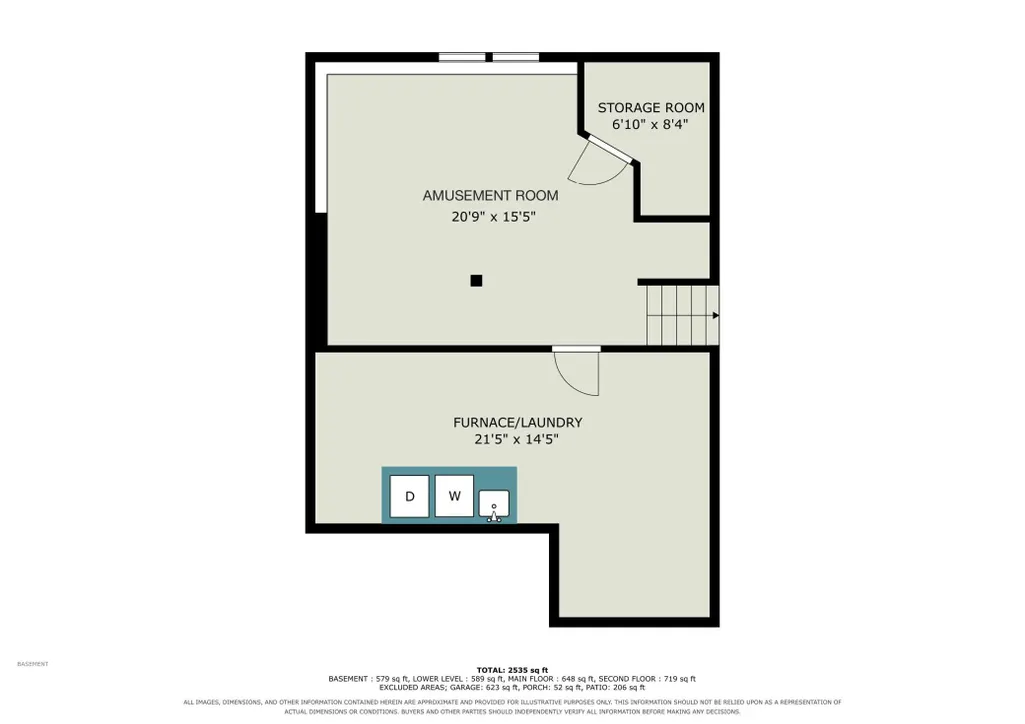
Set in Lonsdale's Harvest Pond neighborhood, this 4-bedroom, 3-bath home offers space across four finished levels plus recent interior updates buyers will appreciate. Fresh paint, carpet, and new washer, dryer, and water heater create a clean, refreshed feel. The main level features vaulted ceilings, hardwood floors, and a gas-burning fireplace. The large kitchen includes stainless steel appliances, center island, and built-in buffet. A separate dining area sits near a cozy fireplace sitting area. Upstairs, the primary suite offers a walk-in closet plus private full bath with jetted tub and separate shower. The walkout lower level has a family room with second fireplace plus direct access to the maintenance-free deck and backyard. A basement-level bonus room provides flexible space for hobbies, workouts, or play. Outside, the flat fenced yard includes a garden shed and attached 2-car garage.
| Price History | |
|---|---|
| 9/2/2026 | Listed $389,900 |
General Features
| Living Area | 2438 |
|---|---|
| Sewer | City Sewer/Connected |
| Heating | Forced Air |
| Cooling | Central Air |
| Roof | Age 8 Years or Less |
| Appliances | Air-To-Air Exchanger,Dishwasher,Disposal,Dryer,Exhaust Fan,Microwave,Range,Stainless Steel Appliances,Washer,Water Softener Owned |
| Garage Spaces | 2 |
| Pool Features | None |
| Year Built | 2004 |
| Levels | Four or More Level Split |
| Property Subtype | Single Family |
| Tax Year | 2026 |
| Accessibility | None |
| County | Rice |
| New Construction | No |
| Property Type | Residential |
| HOA | No |
| Contingency | None |
| Subdivision Name | Harvest Pond 1st Add |
| Other Structures | Storage Shed |
| Full Baths | 2 |
| Directions | 35W (S) to Hwy 19 W to 8th Ave N to Dogwood,9th N to Home |
| City | Lonsdale |
| High School District | New Prague Area Schools |
| Zoning Description | Residential-Single Family |
| Lot Size Units | Acres |
| Property Attached Y/N | No |
| Land Lease Y/N | No |
| Tax Annual Amount | 4344 |
| Additional Parcels Y/N | No |
| Standard Status | Active |
| Lender Owned | No |
| Amenities Unit | Ceiling Fan(s),Deck,Hardwood Floors,Kitchen Center Island,Kitchen Window,Primary Bedroom Walk-In Closet,Natural Woodwork,Tile Floors,Vaulted Ceiling(s),Washer/Dryer Hookup,Walk-In Closet |
| PostalCity | Lonsdale |
Interior Features
| Basement | Egress Window(s),Finished,Walkout |
|---|---|
| Total Fireplaces | 2 |
| Fireplace Features | Electric,Family Room,Gas,Living Room |
| Basement (Y/N) | Yes |
| Fireplace Y/N | Yes |
| Above Grade Finished Area | 1280 |
| Half Baths | 1 |
| Laundry Features | In Basement,Sink |
| Total Bedrooms | 4 |
| Below Grade Finished Area | 1158 |
| Total Baths | 3 |
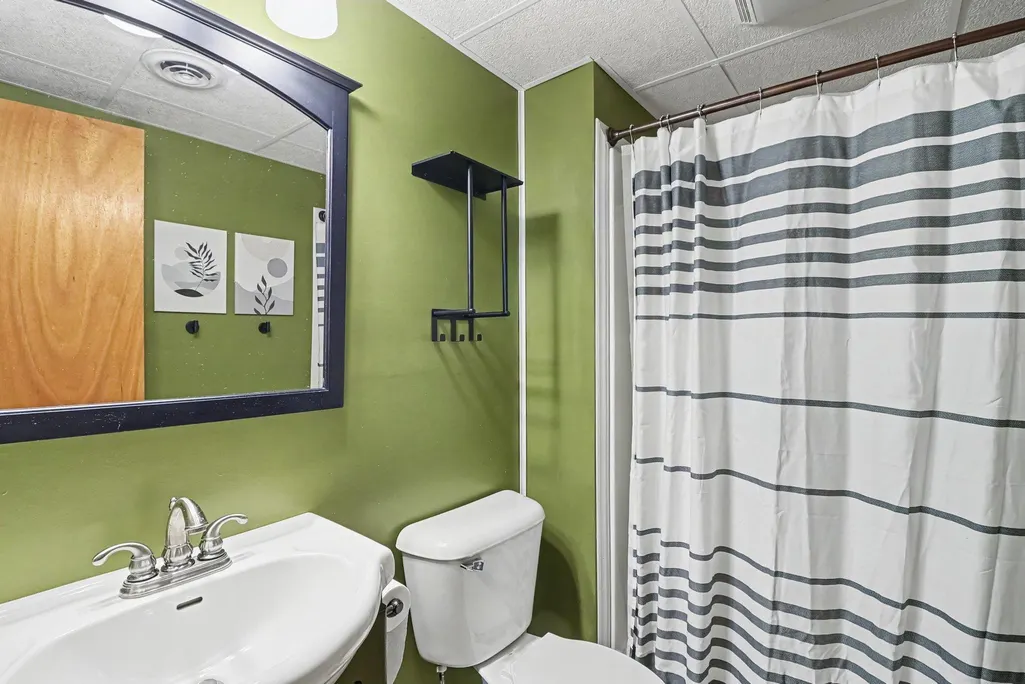
| Bath Desc | 3/4 Basement,Full Primary,Private Primary,Separate Tub & Shower,Upper Level Full Bath,Jetted Tub |
| Dining Room Description | Living/Dining Room |
| Fuel | Natural Gas |
| Garage Dimensions | 24x22 |
| Garage Square Feet | 608 |
Exterior Features
| Fencing | Chain Link,Full |
|---|---|
| Parking Features | Attached Garage,Asphalt,Garage Door Opener |
| Water Source | City Water/Connected |
| Lot Size Area | 0.239 |
| Building Area Total | 2438 |
| Lot Dimensions | 76x138 |
| Waterfront Y/N | No |
| Foundation Area | 1280 |
| Road Frontage Type | City Street |
| Road Responsibility | Public Maintained Road |
Amenities
- Foreclosure
- Views
- Short Sale
- New Construction
- Adult 55+
- Lease To Own
- No HOA Fees
- Furnished
- Primary On Main
- Air Conditioning
- Seller Finance
- Green
- Fixer Upper
- Horse
- Golf
- Fireplace
- Deck
- Garage
- Basement
- Pool
Property vs Single Family Average in 55046
Price
Taxes
Year Built
Visits

 © 2026 Realtor Association of Southern Minnesota. All rights reserved. The data relating to real estate for sale on this limited electronic display comes in part from the Broker Reciprocity (sm) Program of the Realtor Association of Southern Minnesota Multiple Listing Service. Real estate listings held by brokerage firms other then The Sullivan Group RE/MAX Advantage Plus are marked with the Broker Reciprocity(sm) logo or the Broker Reciprocity(sm) thumbnail logo (a little black house) and
