
Open House Fri, Sep 25th 01:00 PM - 04:00 PM


Address
709 Highland Circle, Jordan, MN
Price
$ 443,990
Property Attributes
- ID#7120244
- TypeSingle Family
- Listing Status Active
- CountySCOTT
- CityJordan
- AreaBeaumont Bluffs
- NeighborhoodBeaumont Bluffs
- Zip55352
- StyleSingle Family
- Year Built2026
- Taxes$ 1360
- Price$ 443,990
- Bedrooms3
- Full Bathrooms2
- Half Bathrooms1
- Sqr Footage2163
Data Source:
Northstar MLS (NSTAR)
Property Description
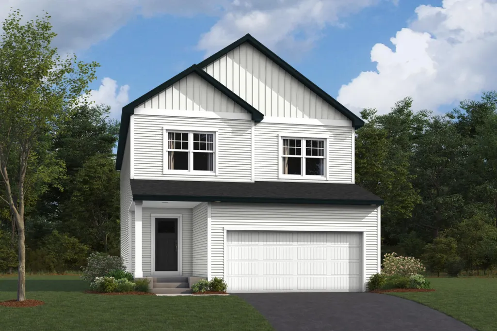
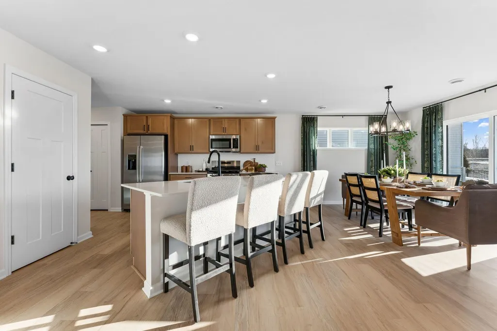
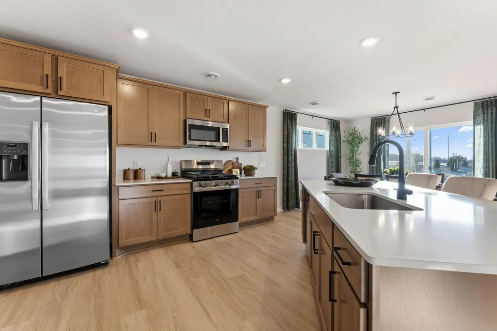
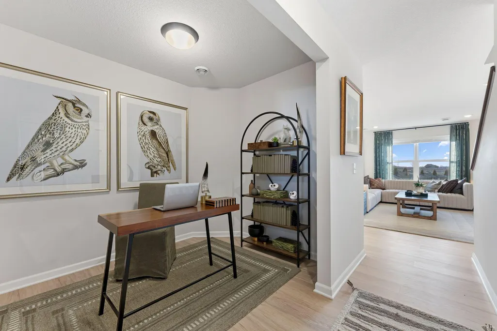
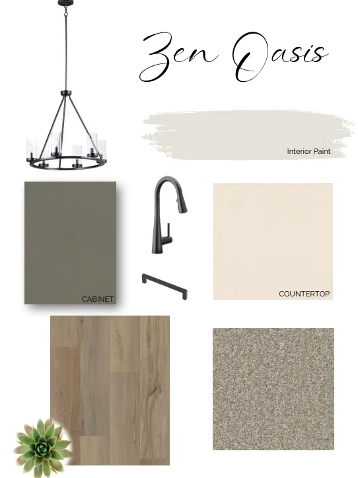
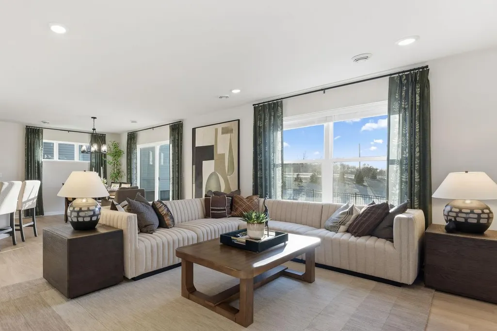
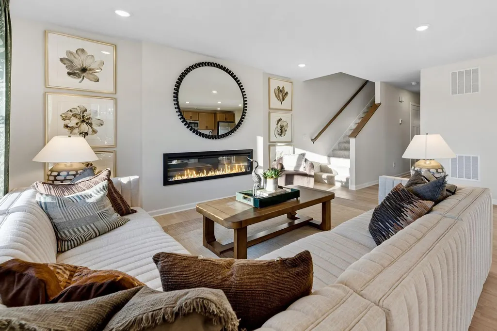
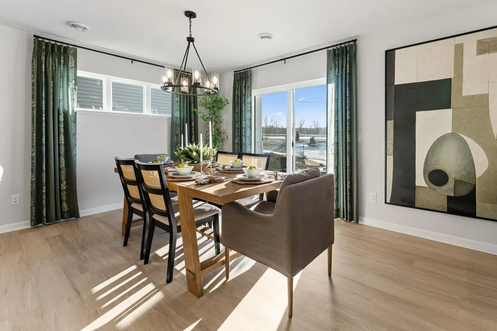
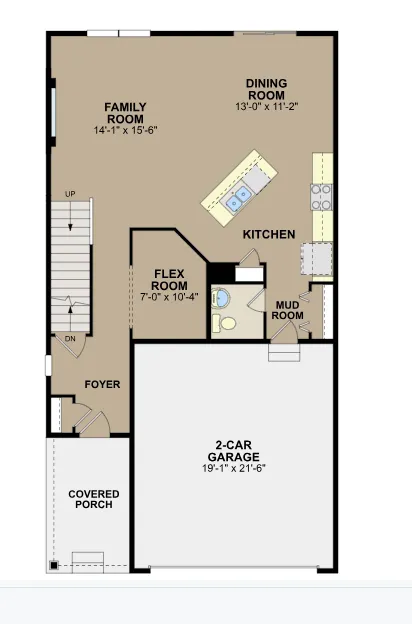
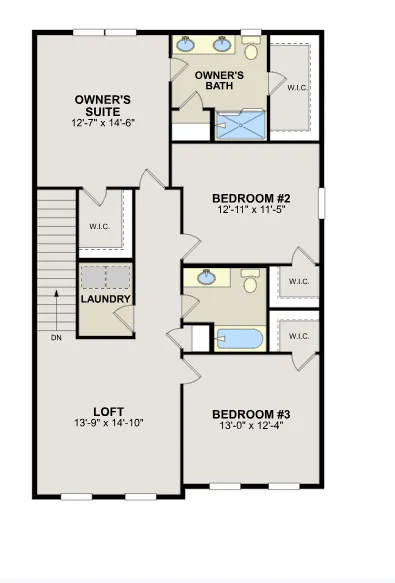
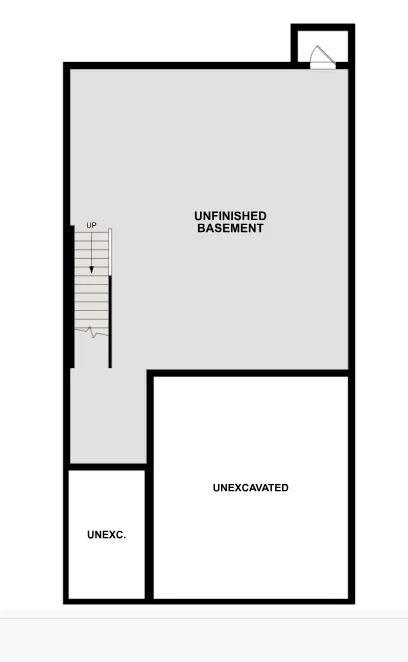
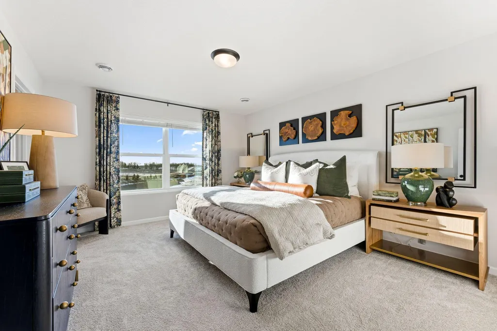
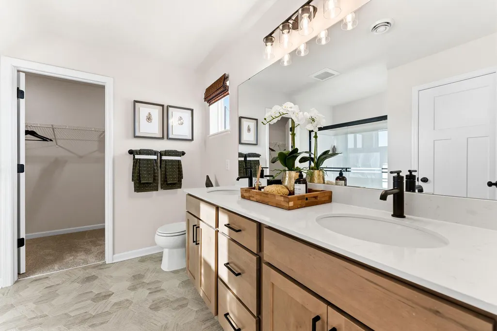
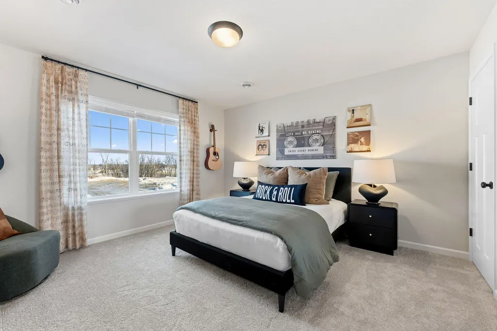
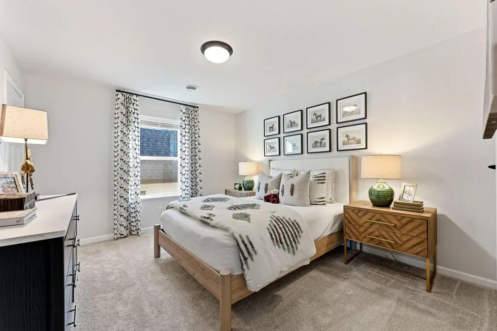
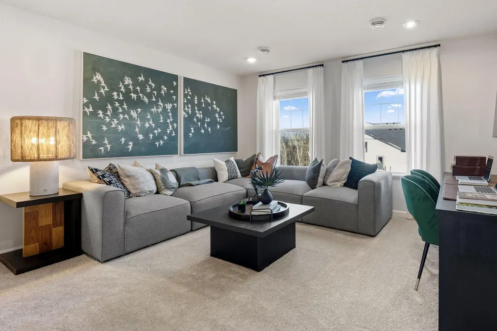
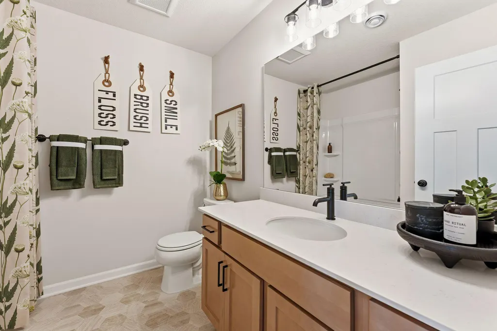
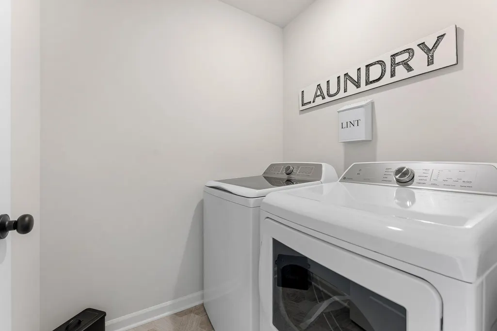
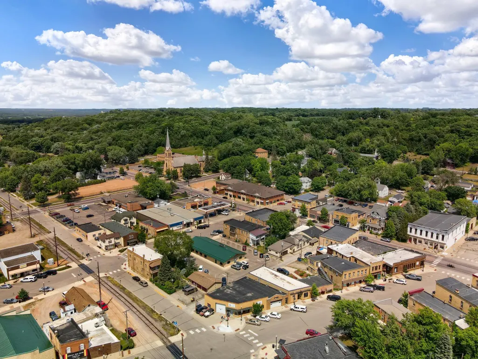
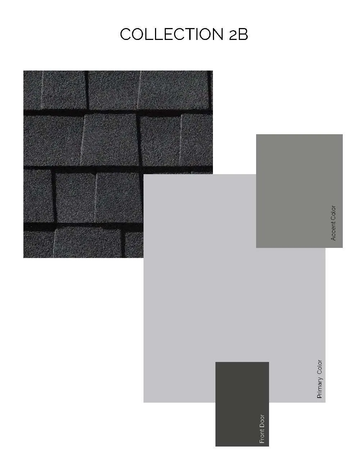
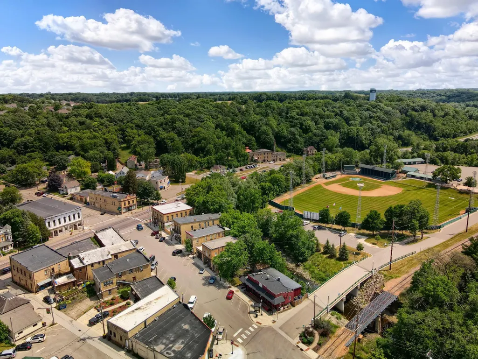
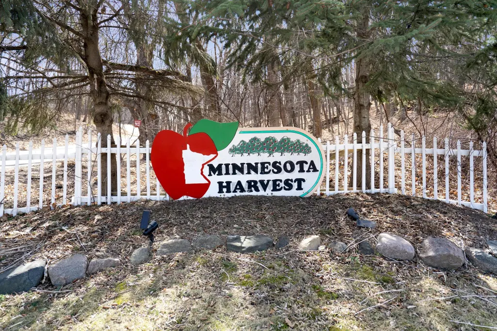
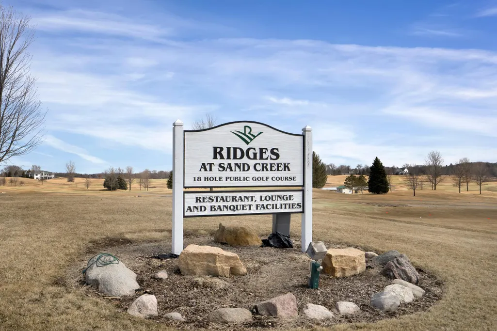
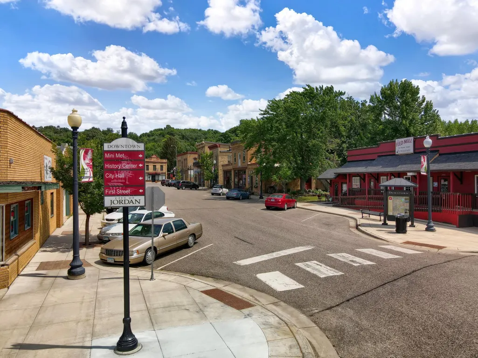
Welcome to Beaumont Bluffs, a thoughtfully designed community just moments from historic downtown Jordan with walkability to Jordan Public Schools, plus a local park in the heart of the neighborhood. Situated in a cul-de-sac, the Coventry C floorplan offers 2,163 finished square feet with 3 bedrooms, 2.5 bathrooms, and a 2-car garage with an unfinished basement and lookout windows. The open-concept main level is designed for both everyday living and entertaining, featuring a spacious family room, dining area, and well-appointed kitchen. A versatile flex room provides space for a home office or hobby room while the mudroom offers practical organization and storage. Upstairs, you'll find three spacious bedrooms, a convenient laundry room, full secondary bath, and a flexible loft perfect for additional living space. The owner's suite serves as a private retreat with a spacious en-suite bathroom featuring dual sinks, a walk-in shower, linen storage, and two walk-in closets. This home showcases a designer-curated interior collection with painted cabinetry, matte black fixtures and hardware, tiled kitchen backsplash, under-cabinet lighting, plus all kitchen appliances included! The unfinished lookout basement provides excellent potential for future expansion and additional equity. Also included: washer/dryer, window blinds, a tankless water heater, garage door opener/keypad, smart front door deadbolt, whole-home humidifier, high-efficiency furnace, irrigation system, and the standard landscaping package. Beaumont Bluffs combines modern home design with Jordan's small-town charm with scenic surroundings. Also enjoy nearby golf, parks, shopping, dining, and easy access to Highway 169 for an easy commute throughout the southwest metro. FHA 5.25/5.891% APR if closing by October 29 with sellers preferred lender. Call for further details.
| Price History | |
|---|---|
| 8/4/2026 | Listed $450,480 |
| 8/26/2026 | 2$443,990 |
General Features
| Living Area | 2163 |
|---|---|
| Sewer | City Sewer/Connected |
| Heating | Forced Air |
| Cooling | Central Air |
| Roof | Age 8 Years or Less,Architectural Shingle |
| Appliances | Air-To-Air Exchanger,Dishwasher,Disposal,Dryer,Humidifier,Microwave,Range,Refrigerator,Stainless Steel Appliances,Tankless Water Heater,Washer |
| HOA Fee | 41 |
| Garage Spaces | 2 |
| Association Fee Includes | Professional Mgmt,Sanitation |
| Year Built | 2026 |
| Electric | 200+ Amp Service |
| Levels | Two |
| Property Subtype | Single Family |
| Tax Year | 2026 |
| Accessibility | None |
| Assoc Fee Paid Per | Monthly |
| County | Scott |
| New Construction | Yes |
| Property Type | Residential |
| HOA | Yes |
| Contingency | None |
| Subdivision Name | Beaumont Bluffs |
| Full Baths | 1 |
| Directions | From 169 Heading South: Exit 21 (Broadway) S to Cty Rd 66 (Old Hwy 169 Bl.) West to entrance on Prospect Point Rd. R to Model -1281 Edge Way From 169 Heading North: Exit Cty Road 59 (Delaware) S to |
| City | Jordan |
| Association Name | First Service Residential |
| High School District | Jordan |
| Zoning Description | Residential-Single Family |
| Lot Size Units | Square Feet |
| Property Attached Y/N | No |
| Land Lease Y/N | No |
| Tax Annual Amount | 1360 |
| Additional Parcels Y/N | No |
| Builder Name | HANS HAGEN HOMES AND M/I HOMES |
| Standard Status | Active |
| Lender Owned | No |
| Amenities Unit | Kitchen Center Island,In-Ground Sprinkler,Walk-In Closet |
| Community Name | Beaumont Bluffs |
| PostalCity | Jordan |
Interior Features
| Basement | Daylight/Lookout Windows,Unfinished |
|---|---|
| Total Fireplaces | 1 |
| Fireplace Features | Electric |
| Basement (Y/N) | Yes |
| Fireplace Y/N | Yes |
| Above Grade Finished Area | 2163 |
| Half Baths | 1 |
| 3/4 Baths | 1 |
| Laundry Features | Upper Level |
| Total Bedrooms | 3 |
| Total Baths | 3 |
| Bath Desc | Private Primary,Main Floor 1/2 Bath,Upper Level Full Bath |
| Dining Room Description | Kitchen/Dining Room |
| Fuel | Natural Gas |
| Garage Door Width | 7 |
| Garage Square Feet | 411 |
Exterior Features
| Parking Features | Attached Garage,Asphalt |
|---|---|
| Water Source | City Water/Connected |
| Lot Size Area | 0.14 |
| Building Area Total | 3079 |
| Lot Dimensions | 5980 |
| Waterfront Y/N | No |
| Foundation Area | 916 |
| Road Frontage Type | Cul De Sac |
Amenities
- Foreclosure
- Views
- Short Sale
- New Construction
- Adult 55+
- Lease To Own
- No HOA Fees
- Furnished
- Primary On Main
- Air Conditioning
- Seller Finance
- Green
- Fixer Upper
- Horse
- Golf
- Fireplace
- Deck
- Garage
- Basement
- Pool
Property vs Single Family Average in 55352
Price
Taxes
Year Built
Visits
In The Neighborhood
Open House
Jordan
$ 399,990
1233 Edge Circle
Jordan, MN 55352
- Type
- Single Family
- Size
- 2,162 SqFt
- Rooms
- 3 Beds + 2.5 Baths
 M/I Homes
Open House
Jordan
$ 524,372
1281 Edge Way
Jordan, MN 55352
- Type
- Single Family
- Size
- 1,899 SqFt
- Rooms
- 2 Beds + 2 Baths
M/I Homes
Open House
Jordan
$ 415,990
1220 Edge Circle
Jordan, MN 55352
- Type
- Single Family
- Size
- 2,311 SqFt
- Rooms
- 4 Beds + 2.5 Baths
M/I Homes
Jordan
$ 499,990
740 Prospect Pointe Road
Jordan, MN 55352
- Type
- Single Family
- Size
- 2,526 SqFt
- Rooms
- 4 Beds + 2.5 Baths
M/I Homes
Jordan
$ 415,990
1212 Edge Circle
Jordan, MN 55352
- Type
- Single Family
- Size
- 2,311 SqFt
- Rooms
- 4 Beds + 2.5 Baths
M/I Homes
 © 2026 Realtor Association of Southern Minnesota. All rights reserved. The data relating to real estate for sale on this limited electronic display comes in part from the Broker Reciprocity (sm) Program of the Realtor Association of Southern Minnesota Multiple Listing Service. Real estate listings held by brokerage firms other then The Sullivan Group RE/MAX Advantage Plus are marked with the Broker Reciprocity(sm) logo or the Broker Reciprocity(sm) thumbnail logo (a little black house) and
