
Open House Sun, Sep 13th 01:30 PM - 03:00 PM













Address
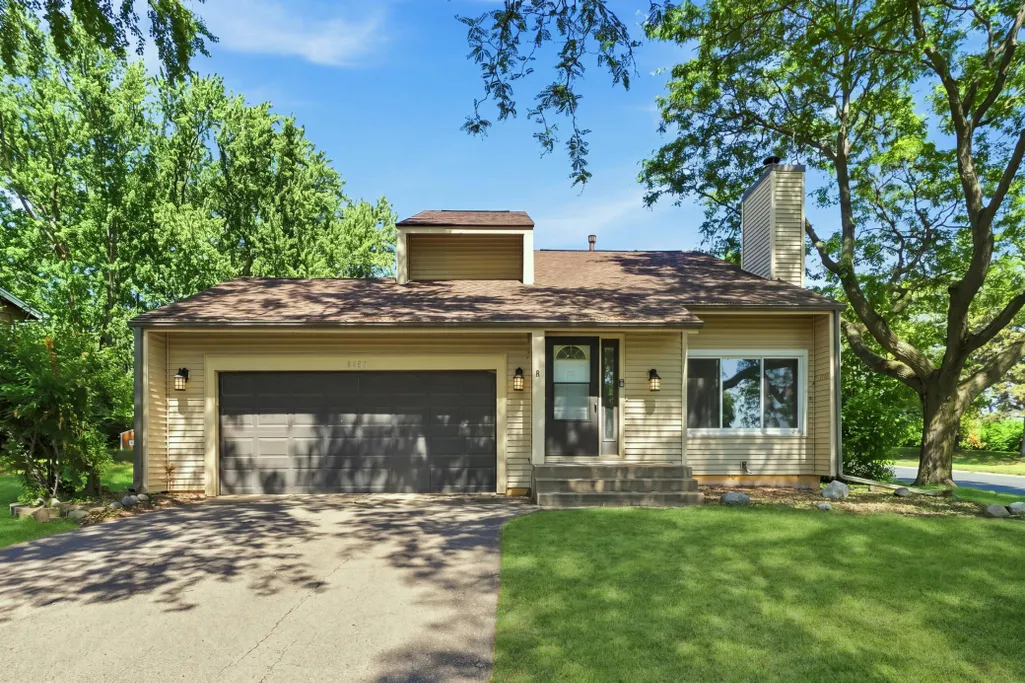
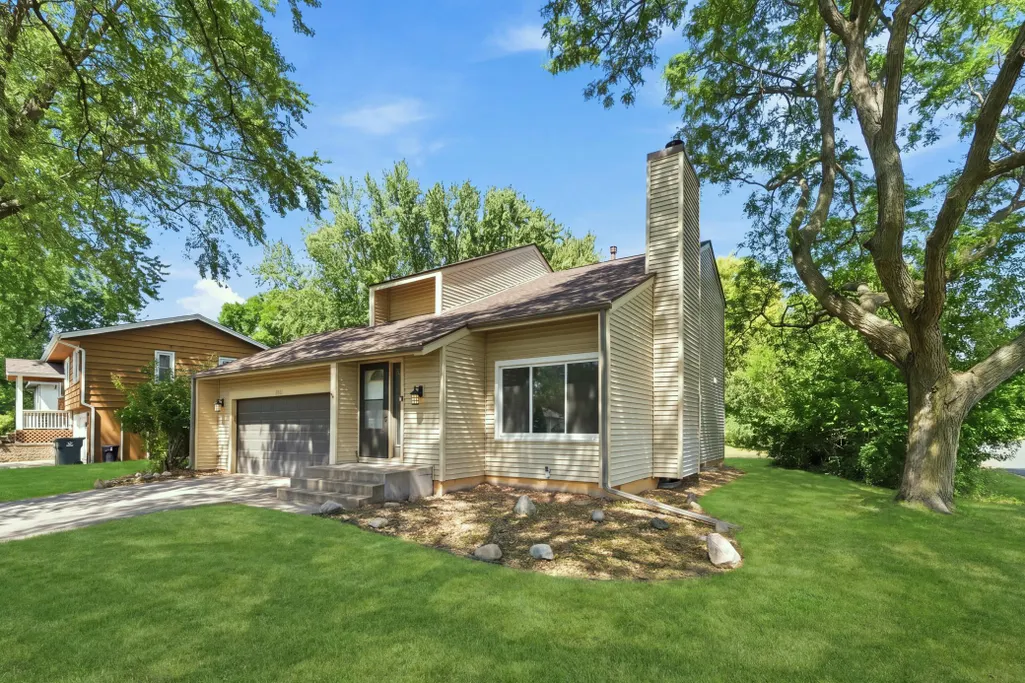
8687 Ridgewind Road, Eden Prairie, MN
Price
$ 440,000
Property Attributes
- ID#7123645
- TypeSingle Family
- Listing Status Active
- CountyHENNEPIN
- CityEden Prairie
- AreaWestwind
- NeighborhoodWestwind
- Zip55344
- StyleSingle Family
- Year Built1978
- Taxes$ 5576
- Price$ 440,000
- Bedrooms4
- Full Bathrooms2
- Half Bathrooms1
- Sqr Footage2053
- Lot Size0.24 Acres
Data Source:
Northstar MLS (NSTAR)
Property Description
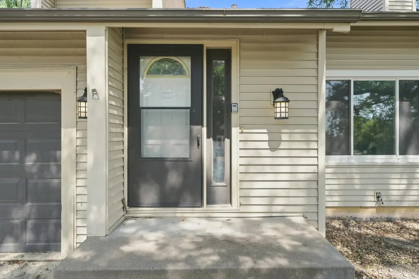
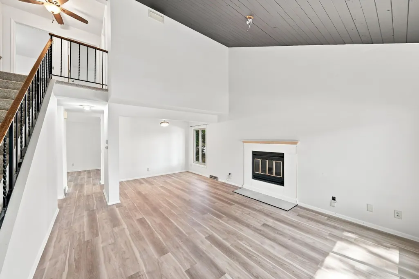
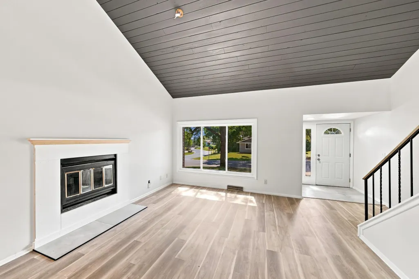
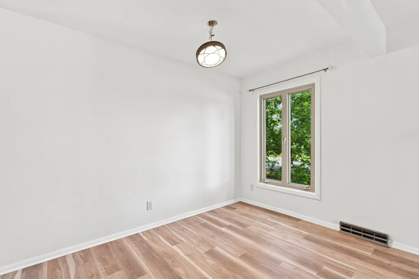
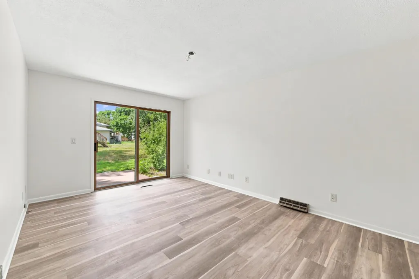
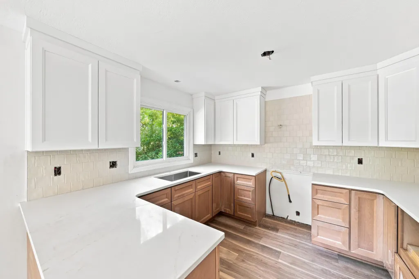
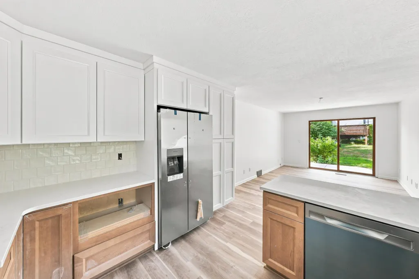
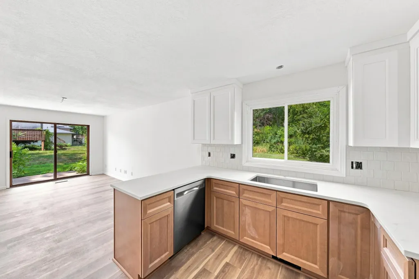
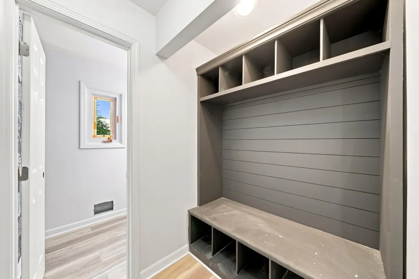
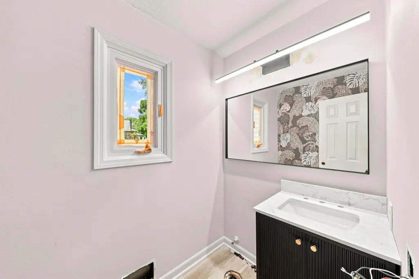
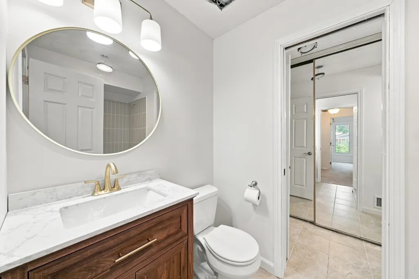
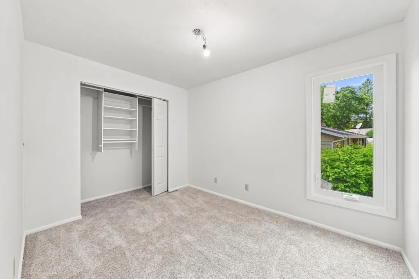
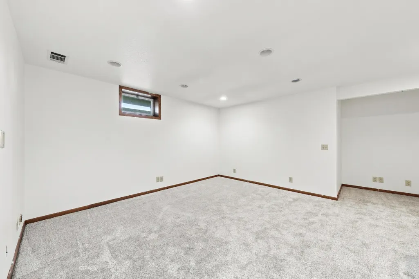
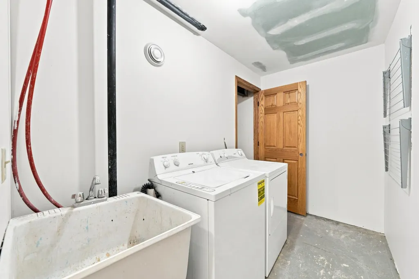
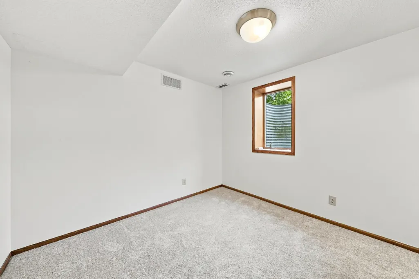
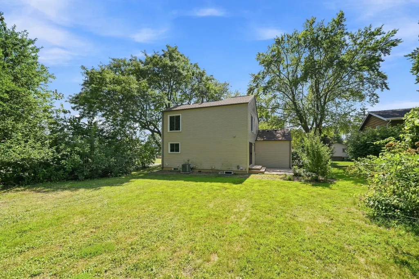
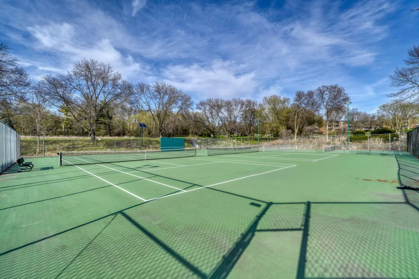
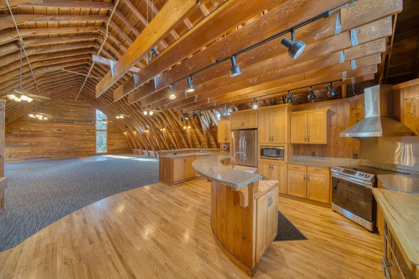
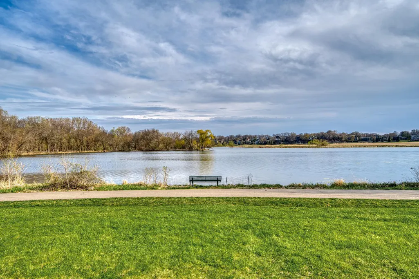
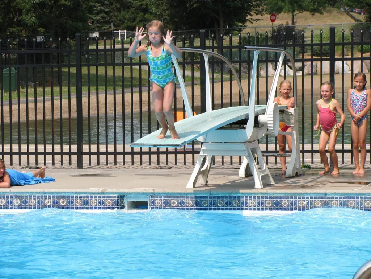
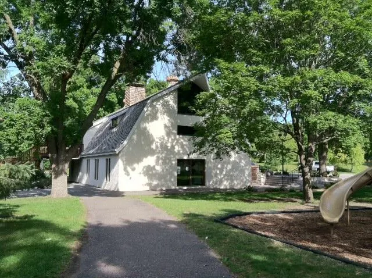
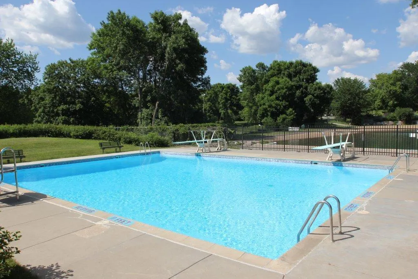
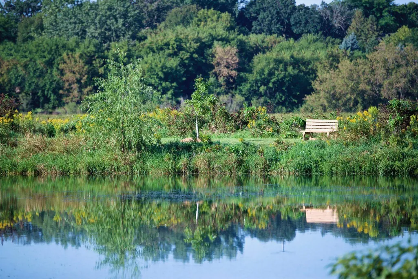
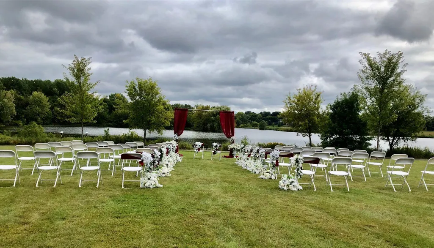
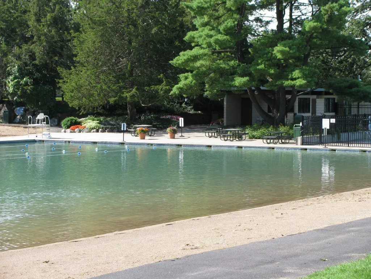
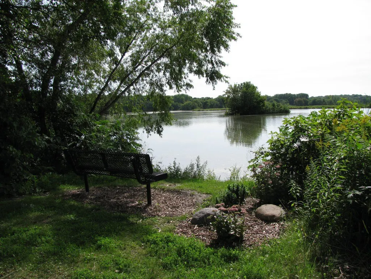
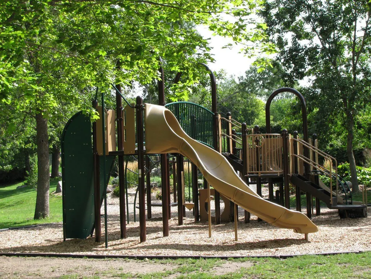
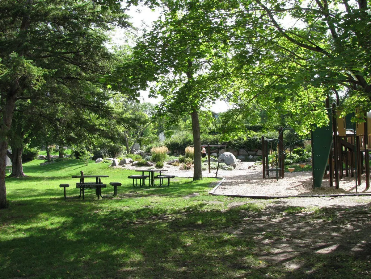
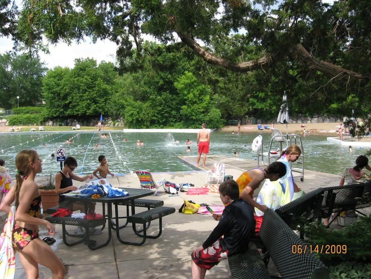
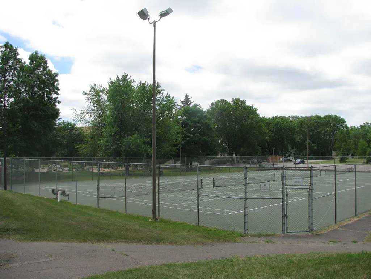
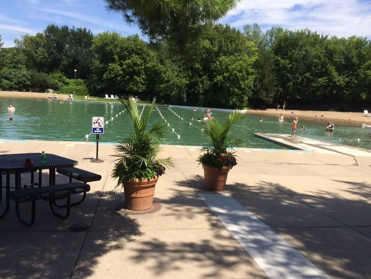
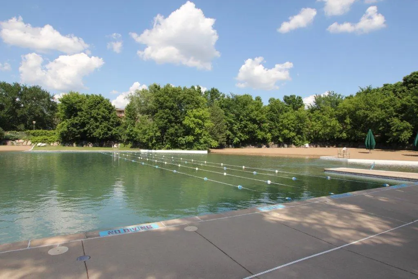
This gem is ready to be finished, small handman special. Blending classic multi-level architecture with modern upgrades, this 4-bedroom, 3 bath-room residence, newly updated, just need its finishing touches. Open & spacious floor plan, main floor offers living room with a fireplace, dining & kitchen spaces. Lower level features an additional family, bedroom and finished laundry space. Unbeatable location tucked in quiet neighborhood just minutes from shopping, parks and local attractions. This gem is part of the Preserve Association includes sand bottom pool, lighted tennis & pickle ball courts, sand volleyball, monthly events, 5 miles of walking & biking trails. Perfect situation, great amenities and location.
| Price History | |
|---|---|
| 8/7/2026 | Listed $450,000 |
| 9/11/2026 | 3$440,000 |
General Features
| Living Area | 2053 |
|---|---|
| Sewer | City Sewer - In Street |
| Heating | Forced Air,Fireplace(s) |
| Cooling | Central Air |
| HOA Fee | 425 |
| Garage Spaces | 2 |
| Association Fee Includes | Shared Amenities |
| Pool Features | None |
| Year Built | 1978 |
| Levels | One and One Half |
| Property Subtype | Single Family |
| Tax Year | 2026 |
| Accessibility | None |
| Assoc Fee Paid Per | Annually |
| County | Hennepin |
| New Construction | No |
| Property Type | Residential |
| HOA | Yes |
| Contingency | None |
| Subdivision Name | Westwind |
| Full Baths | 1 |
| Directions | Anderson Lakes Pkwy to Center Way to Ridgewind- Home on corner. |
| City | Eden Prairie |
| Association Name | The Preserve |
| High School District | Eden Prairie |
| Zoning Description | Residential-Single Family |
| Lot Size Units | Acres |
| Property Attached Y/N | No |
| Land Lease Y/N | No |
| Tax Annual Amount | 5576.02 |
| Additional Parcels Y/N | No |
| Standard Status | Active |
| Lender Owned | Yes |
| Amenities Unit | Primary Bedroom Walk-In Closet,Patio,Washer/Dryer Hookup,Walk-In Closet |
| PostalCity | Eden Prairie |
Interior Features
| Basement | Egress Window(s),Finished,Full |
|---|---|
| Total Fireplaces | 1 |
| Basement (Y/N) | Yes |
| Fireplace Y/N | Yes |
| Above Grade Finished Area | 1563 |
| Half Baths | 1 |
| 3/4 Baths | 1 |
| Total Bedrooms | 4 |
| Below Grade Finished Area | 490 |
| Total Baths | 3 |
| Bath Desc | Main Floor 1/2 Bath,Upper Level Full Bath |
| Dining Room Description | Kitchen/Dining Room,Living/Dining Room |
| Fuel | Natural Gas |
| Garage Square Feet | 484 |
Exterior Features
| Parking Features | Attached Garage |
|---|---|
| Lot Features | Corner Lot |
| Water Source | City Water - In Street |
| Lot Size Area | 0.24 |
| Building Area Total | 2422 |
| Lot Dimensions | 89x30x76x124 |
| Waterfront Y/N | No |
| Foundation Area | 859 |
| Road Frontage Type | City Street,Curbs,Paved Streets |
| Road Responsibility | Public Maintained Road |
Amenities
- Foreclosure
- Views
- Short Sale
- New Construction
- Adult 55+
- Lease To Own
- No HOA Fees
- Furnished
- Primary On Main
- Air Conditioning
- Seller Finance
- Green
- Fixer Upper
- Horse
- Golf
- Fireplace
- Deck
- Garage
- Basement
- Pool
Property vs Single Family Average in 55344
Price
Taxes
Year Built
Visits
In The Neighborhood
Open House
Woodbury
$ 538,125
5222 Long Pointe Bay
Woodbury, MN 55129
- Type
- Single Family
- Size
- 1,862 SqFt
- Rooms
- 3 Beds + 2 Baths
 Lennar Sales Corp
Woodbury
$ 576,070
8921 Periwinkle Boulevard
Woodbury, MN 55129
- Type
- Single Family
- Size
- 2,185 SqFt
- Rooms
- 4 Beds + 2.5 Baths
Lennar Sales Corp
Woodbury
$ 579,645
8932 Periwinkle Boulevard
Woodbury, MN 55129
- Type
- Single Family
- Size
- 2,349 SqFt
- Rooms
- 4 Beds + 2.5 Baths
Lennar Sales Corp
Open House
Woodbury
$ 654,950
8644 Periwinkle Boulevard
Woodbury, MN 55129
- Type
- Single Family
- Size
- 2,692 SqFt
- Rooms
- 5 Beds + 3 Baths
Lennar Sales Corp
Woodbury
$ 645,305
5182 Long Pointe Bay
Woodbury, MN 55129
- Type
- Single Family
- Size
- 1,968 SqFt
- Rooms
- 4 Beds + 3 Baths
Lennar Sales Corp
Woodbury
$ 599,925
5084 Windlass Drive
Woodbury, MN 55129
- Type
- Single Family
- Size
- 2,634 SqFt
- Rooms
- 4 Beds + 2.5 Baths
Lennar Sales Corp
Woodbury
$ 559,860
5072 Windlass Drive
Woodbury, MN 55129
- Type
- Single Family
- Size
- 2,185 SqFt
- Rooms
- 4 Beds + 2.5 Baths
Lennar Sales Corp
Open House
Woodbury
$ 674,965
8852 Binder Way
Woodbury, MN 55129
- Type
- Single Family
- Size
- 2,786 SqFt
- Rooms
- 5 Beds + 4 Baths
Lennar Sales Corp
Open House
Woodbury
$ 664,960
8864 Binder Way
Woodbury, MN 55129
- Type
- Single Family
- Size
- 3,078 SqFt
- Rooms
- 5 Beds + 3 Baths
Lennar Sales Corp
Woodbury
$ 542,125
5200 Long Pointe Bay
Woodbury, MN 55129
- Type
- Single Family
- Size
- 1,734 SqFt
- Rooms
- 3 Beds + 2 Baths
Lennar Sales Corp
Saint Paul
$ 519,900
8807 Periwinkle Boulevard
Saint Paul, MN 55129
- Type
- Single Family
- Size
- 2,260 SqFt
- Rooms
- 4 Beds + 2.5 Baths
RES Realty
Woodbury
$ 439,935
5202 Long Pointe Bay
Woodbury, MN 55129
- Type
- Single Family
- Size
- 1,487 SqFt
- Rooms
- 2 Beds + 2 Baths
Lennar Sales Corp
 © 2026 Realtor Association of Southern Minnesota. All rights reserved. The data relating to real estate for sale on this limited electronic display comes in part from the Broker Reciprocity (sm) Program of the Realtor Association of Southern Minnesota Multiple Listing Service. Real estate listings held by brokerage firms other then The Sullivan Group RE/MAX Advantage Plus are marked with the Broker Reciprocity(sm) logo or the Broker Reciprocity(sm) thumbnail logo (a little black house) and
