
Address
502 Se Pond View Drive Se, Lonsdale, MN
Price
$ 569,900
Property Attributes
- ID#7124179
- TypeSingle Family
- Listing Status Active
- CountyRICE
- CityLonsdale
- AreaWillow Creek Heights 3rd Add
- NeighborhoodWillow Creek Heights 3rd Add
- Zip55046
- StyleSingle Family
- Year Built2006
- Taxes$ 5958
- Price$ 569,900
- Bedrooms5
- Full Bathrooms2
- Half Bathrooms2
- Sqr Footage3205
- Lot Size0.321 Acres
Data Source:
Northstar MLS (NSTAR)
Property Description
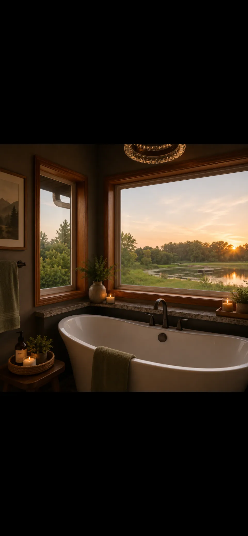
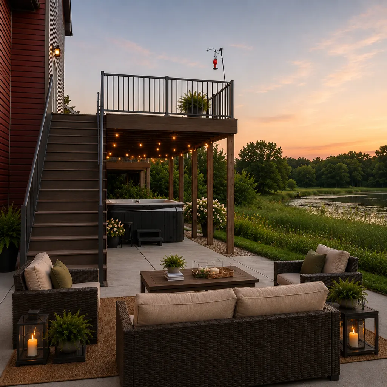
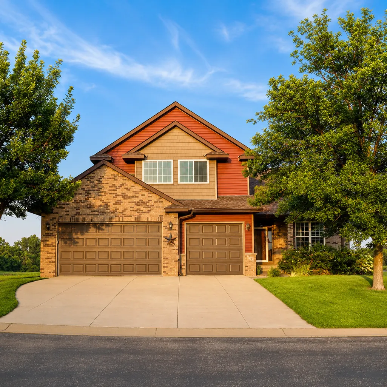
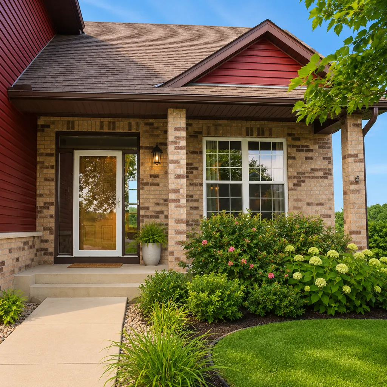
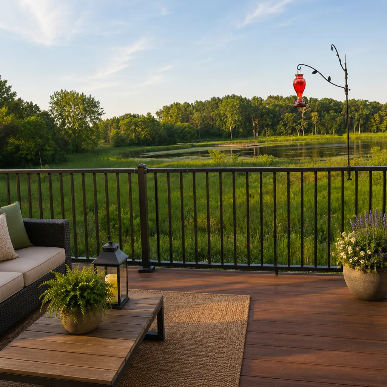
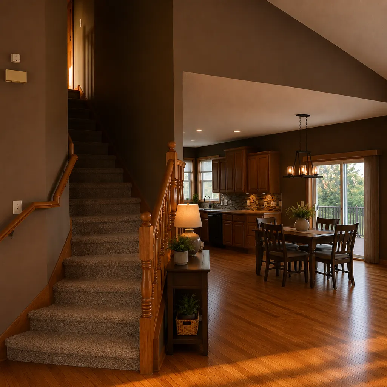
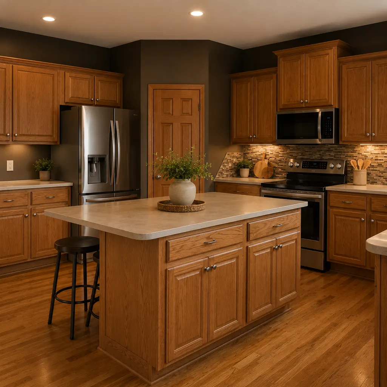
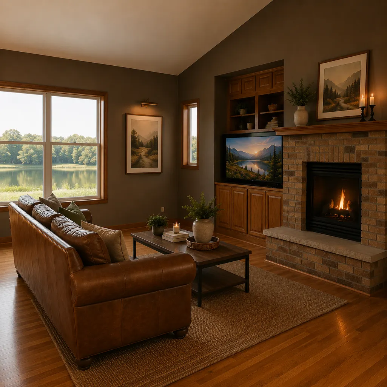
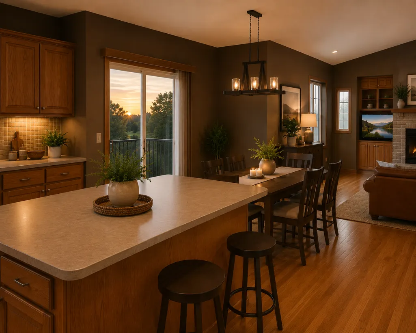
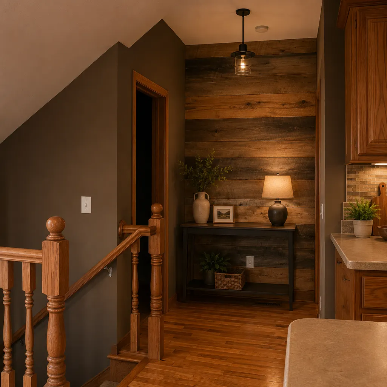
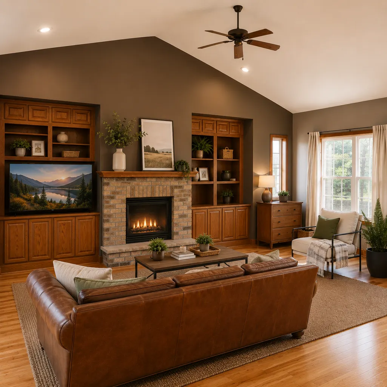
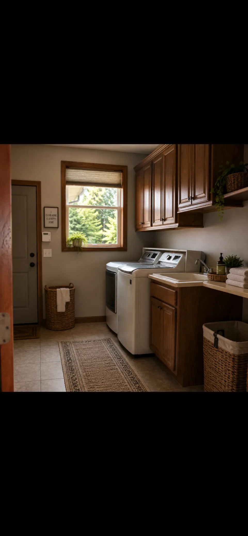
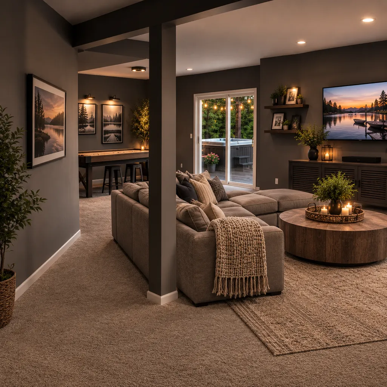
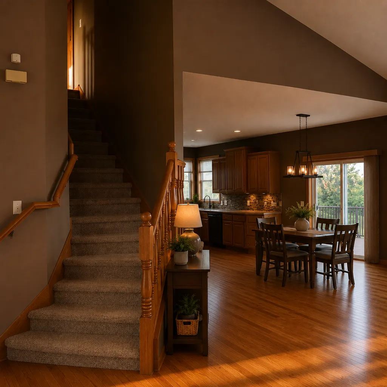
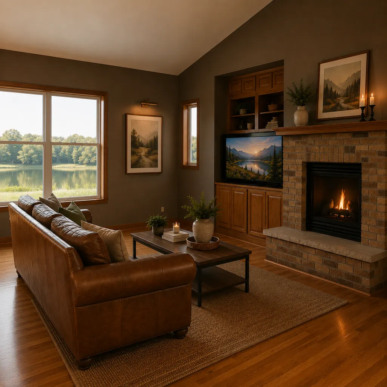
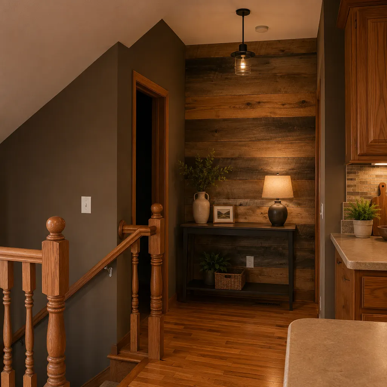
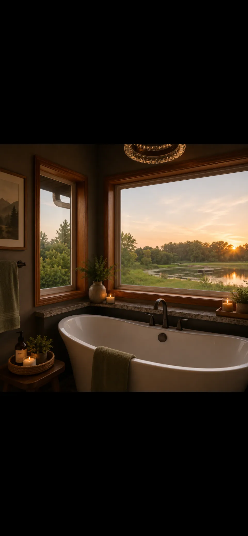
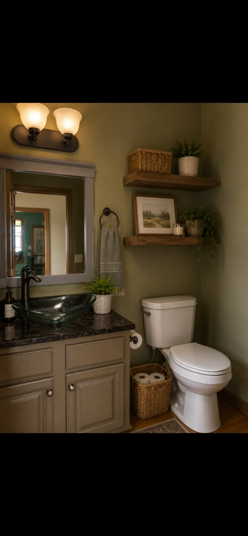
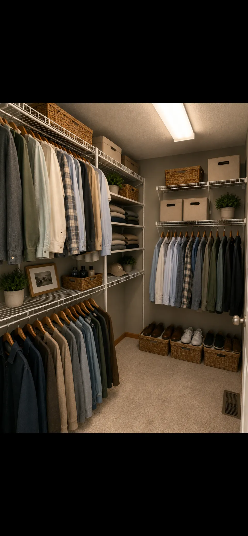
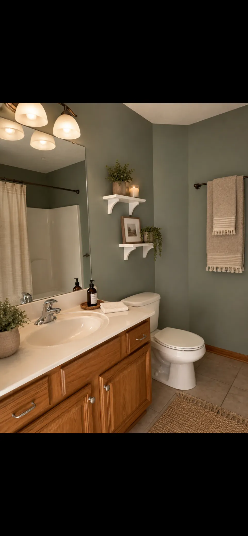
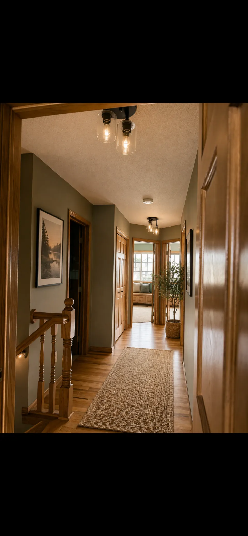
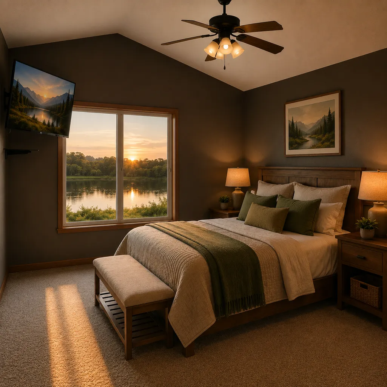
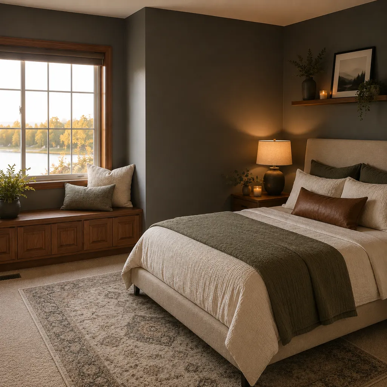
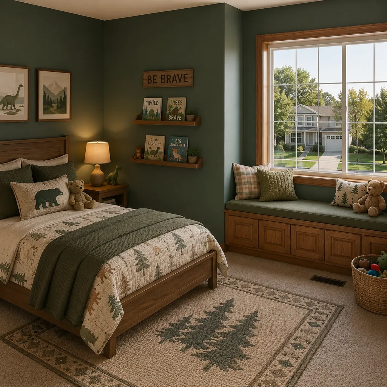
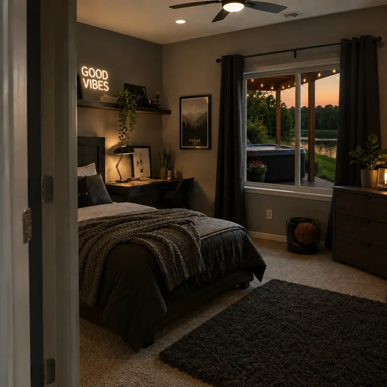
****HIGHLY MOTIVATED SELLER CAN CLOSE FAST**** Welcome to Pondview Drive—one of Lonsdale’s most sought-after locations! This beautifully updated soft contemporary modified two-story offers 5 bedrooms, 3 bathrooms, and a 3-car garage on a premium pond-front lot with breathtaking easterly views. Inside, you’ll find vaulted ceilings, hardwood floors, a cozy gas fireplace with custom built-ins, and an open-concept layout perfect for everyday living and entertaining. The kitchen features a center island, walk-in pantry, tiled backsplash, and brand-new kitchen appliances (2025–2026). The upper level includes 4 bedrooms, including a spacious vaulted primary suite with a walk-in closet and updated private bath. Step outside to enjoy the maintenance-free deck overlooking the pond, a large concrete patio, and a private hot tub—an incredible setting to relax, entertain, and take in the peaceful water views. Recent updates include new carpet throughout, new water heater, roof, siding, A/C, updated primary bath, maintenance-free deck, landscaping, and a newly finished basement family room with permitted electrical work approved by the City of Lonsdale. Additional highlights include a main-floor laundry/mudroom, irrigation system, seamless gutters, stamped concrete walkway, and abundant storage throughout. Located in the highly regarded New Prague Area School District, this move-in-ready home truly offers the perfect combination of modern updates, functional living space, and one of the best pond lots in town. Seller is seeking a quick closing—don’t miss this opportunity to make this exceptional home yours! Photos are Virtually Staged
| Price History | |
|---|---|
| 8/13/2026 | Listed $569,900 |
General Features
| Living Area | 3205 |
|---|---|
| Sewer | City Sewer/Connected |
| Heating | Forced Air |
| Cooling | Central Air |
| Appliances | Air-To-Air Exchanger,Cooktop,Dishwasher,Disposal,Dryer,ENERGY STAR Qualified Appliances,Gas Water Heater,Microwave,Range,Refrigerator,Stainless Steel Appliances,Washer |
| Garage Spaces | 3 |
| Construction Materials | Brick,Concrete |
| Year Built | 2006 |
| Electric | Circuit Breakers |
| View | East |
| Levels | Modified Two Story |
| Property Subtype | Single Family |
| Tax Year | 2026 |
| Waterfront Features | Pond |
| Accessibility | None |
| County | Rice |
| New Construction | No |
| Property Type | Residential |
| HOA | No |
| Contingency | None |
| Subdivision Name | Willow Creek Heights 3rd Add |
| Full Baths | 2 |
| Directions | i 35 to 19 west,left on 15th Ave,to Pond View Drive SE |
| City | Lonsdale |
| High School District | New Prague Area Schools |
| Zoning Description | Residential-Single Family |
| Lot Size Units | Acres |
| Property Attached Y/N | No |
| Land Lease Y/N | No |
| Tax Annual Amount | 5958 |
| Additional Parcels Y/N | No |
| Standard Status | Active |
| Lender Owned | No |
| Amenities Unit | Ceiling Fan(s),Deck,Hardwood Floors,Kitchen Center Island,Primary Bedroom Walk-In Closet,Vaulted Ceiling(s) |
| PostalCity | Lonsdale |
Interior Features
| Basement | Block,Finished,Partial,Walkout |
|---|---|
| Basement (Y/N) | Yes |
| Fireplace Y/N | No |
| Above Grade Finished Area | 2455 |
| Half Baths | 1 |
| 1/4 Baths | 1 |
| Laundry Features | Gas Dryer Hookup,Main Level,Washer Hookup |
| Total Bedrooms | 5 |
| Below Grade Finished Area | 750 |
| Total Baths | 4 |
| Bath Desc | Two Primary Baths,Main Floor 1/2 Bath,Separate Tub & Shower,Upper Level Full Bath,Walk-In Shower Stall |
| Dining Room Description | Breakfast Bar,Eat In Kitchen,Kitchen/Dining Room |
| Foundation Dimensions | 45x27 |
| Fuel | Natural Gas |
| Garage Dimensions | 31x21 |
| Garage Door Width | 7 |
| Garage Square Feet | 651 |
Exterior Features
| Fencing | None |
|---|---|
| Parking Features | Attached Garage,Concrete,Garage Door Opener,Guest Parking,Insulated Garage |
| Water Source | City Water/Connected |
| Lot Size Area | 0.321 |
| Building Area Total | 3205 |
| Lot Dimensions | 85x170x86x157 |
| Waterfront Y/N | No |
| Foundation Area | 1215 |
Amenities
- Foreclosure
- Views
- Short Sale
- New Construction
- Adult 55+
- Lease To Own
- No HOA Fees
- Furnished
- Primary On Main
- Air Conditioning
- Seller Finance
- Green
- Fixer Upper
- Horse
- Golf
- Fireplace
- Deck
- Garage
- Basement
- Pool
Property vs Single Family Average in 55046
Price
Taxes
Year Built
Visits
 The data relating to real estate for sale on this web site comes in part from the Broker Reciprocity Program of the Regional Multiple Listing Service of Minnesota, Inc. Real estate listings held by brokerage firms other than The Sullivan Group RE/MAX Advantage Plus are marked with the Broker Reciprocity logo or the Broker Reciprocity thumbnail logo (little black
house) and detailed information about them includes the name of the listing brokers.
The data relating to real estate for sale on this web site comes in part from the Broker Reciprocity Program of the Regional Multiple Listing Service of Minnesota, Inc. Real estate listings held by brokerage firms other than The Sullivan Group RE/MAX Advantage Plus are marked with the Broker Reciprocity logo or the Broker Reciprocity thumbnail logo (little black
house) and detailed information about them includes the name of the listing brokers.
 © 2026 Realtor Association of Southern Minnesota. All rights reserved. The data relating to real estate for sale on this limited electronic display comes in part from the Broker Reciprocity (sm) Program of the Realtor Association of Southern Minnesota Multiple Listing Service. Real estate listings held by brokerage firms other then The Sullivan Group RE/MAX Advantage Plus are marked with the Broker Reciprocity(sm) logo or the Broker Reciprocity(sm) thumbnail logo (a little black house) and
