
Open House Sat, Sep 12th 10:30 AM - 12:00 PM
Address
16781 Jonquil Trail, Lakeville, MN
Price
$ 399,000
Property Attributes
- ID#7131250
- TypeSingle Family
- Listing Status Active
- CountyDAKOTA
- CityLakeville
- AreaRolling Oaks South 3
- NeighborhoodRolling Oaks South 3
- Zip55044
- StyleSingle Family
- Year Built1986
- Taxes$ 4168
- Price$ 399,000
- Bedrooms4
- Full Bathrooms2
- Half Bathrooms0
- Sqr Footage1930
- Lot Size0.194 Acres
Data Source:
Northstar MLS (NSTAR)
Property Description
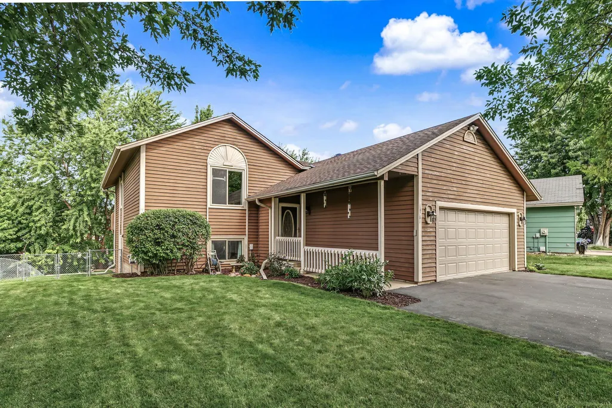
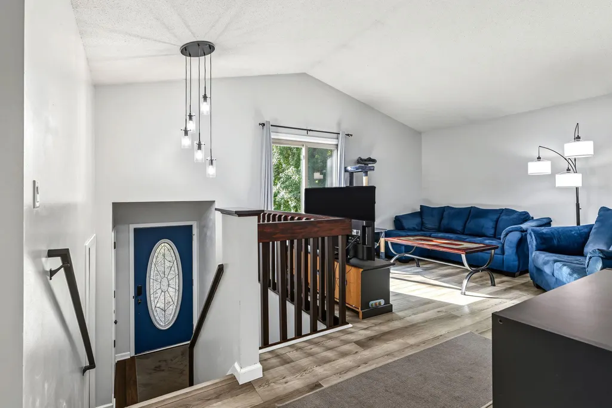
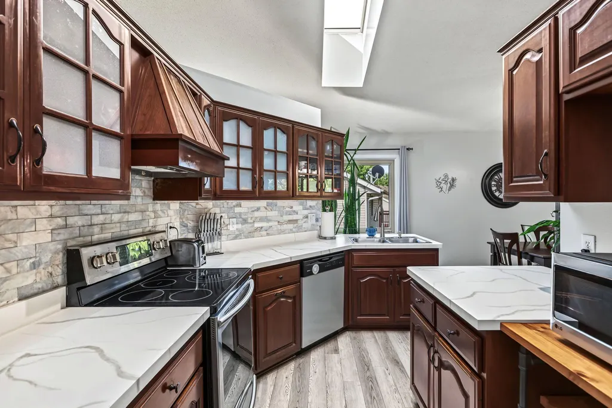
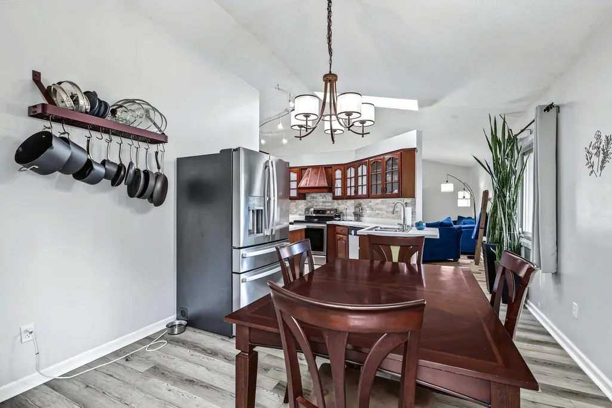
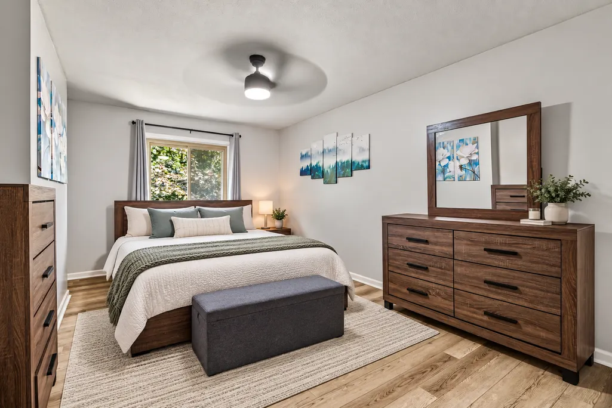
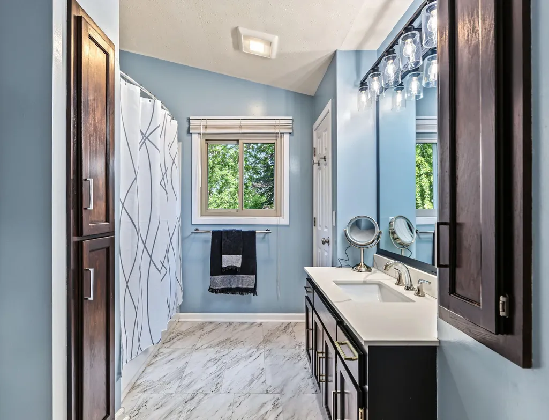
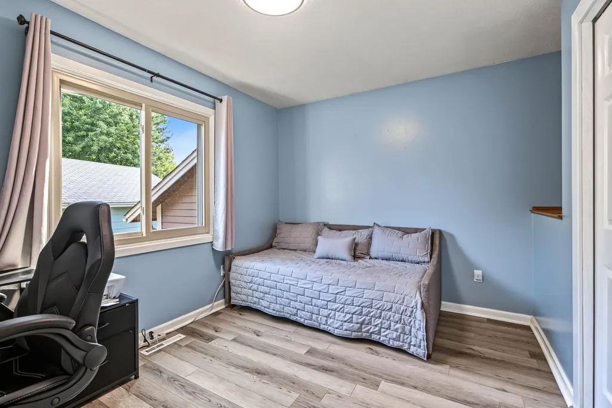
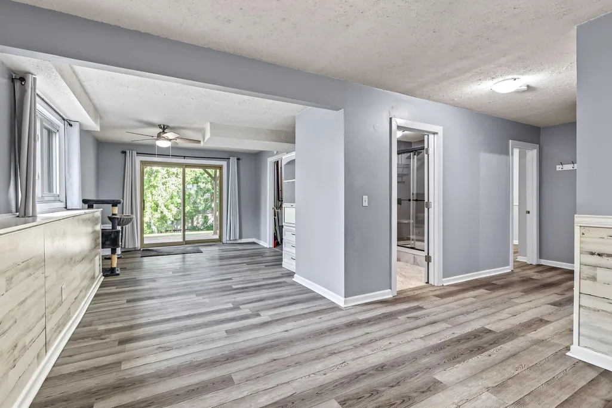
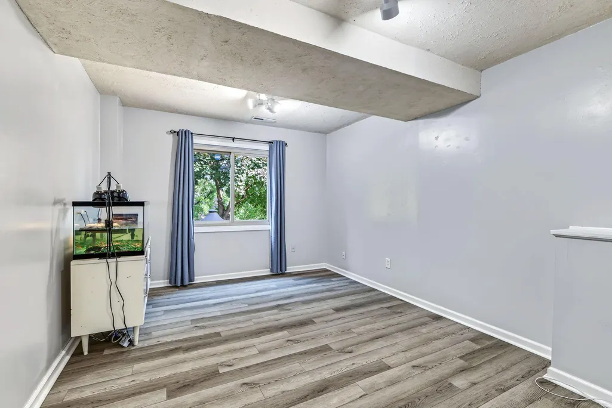
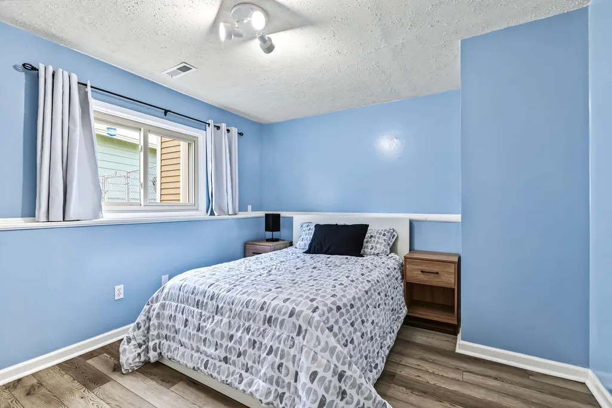
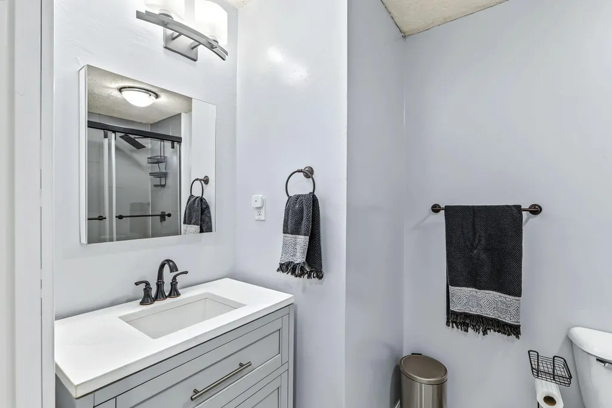
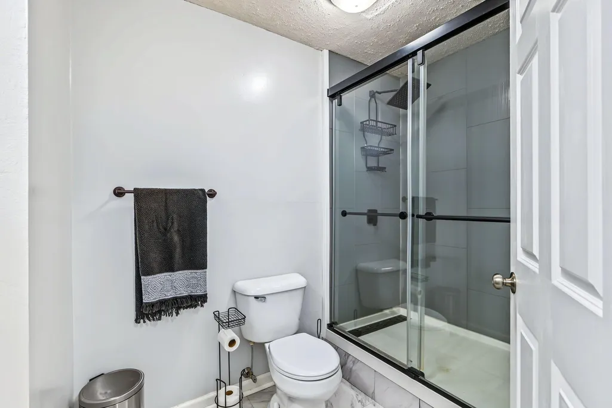
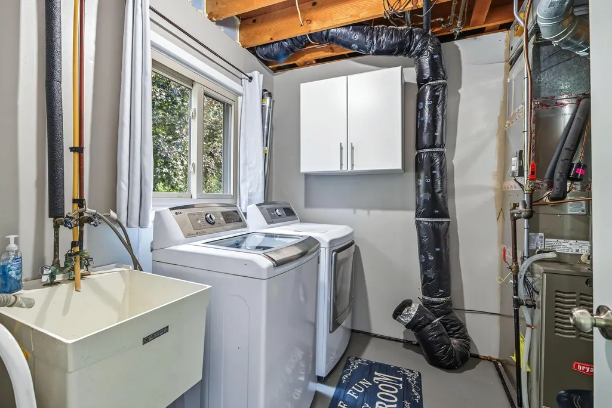
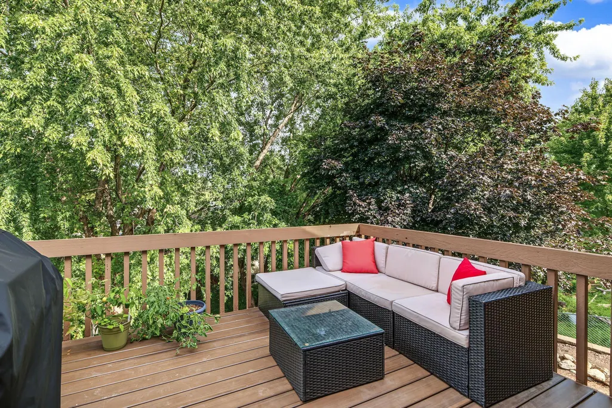
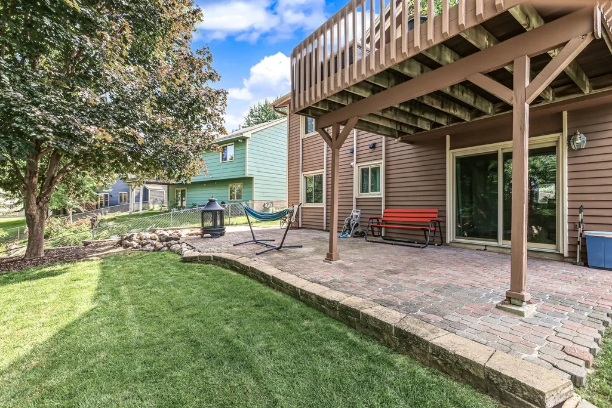
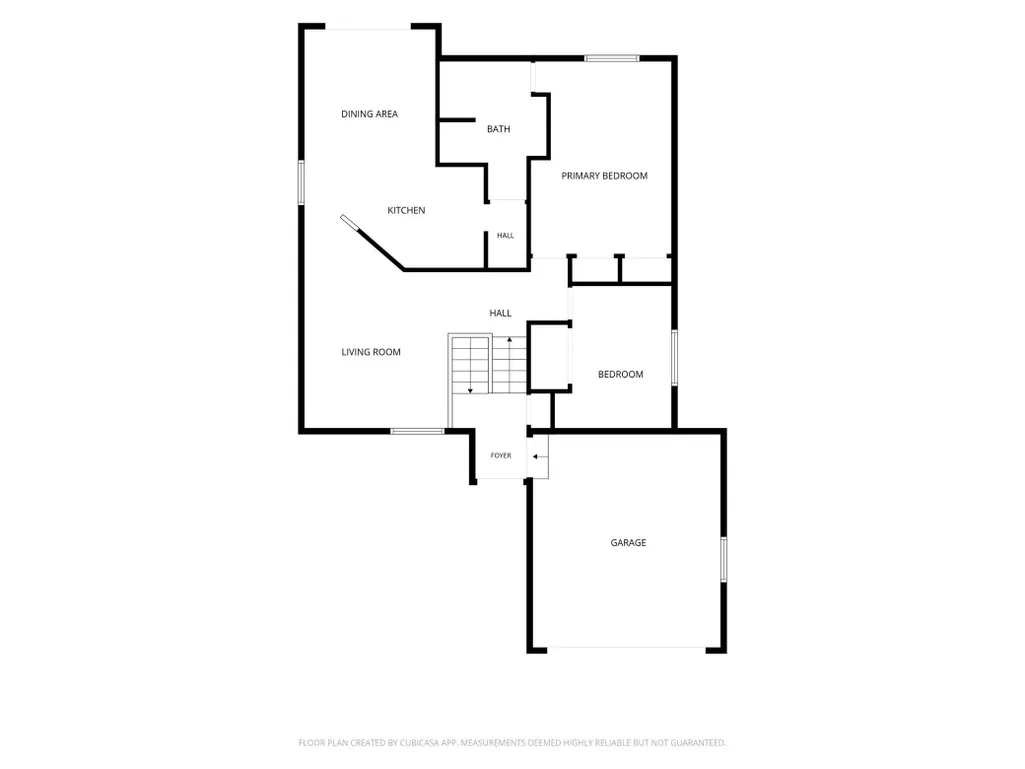
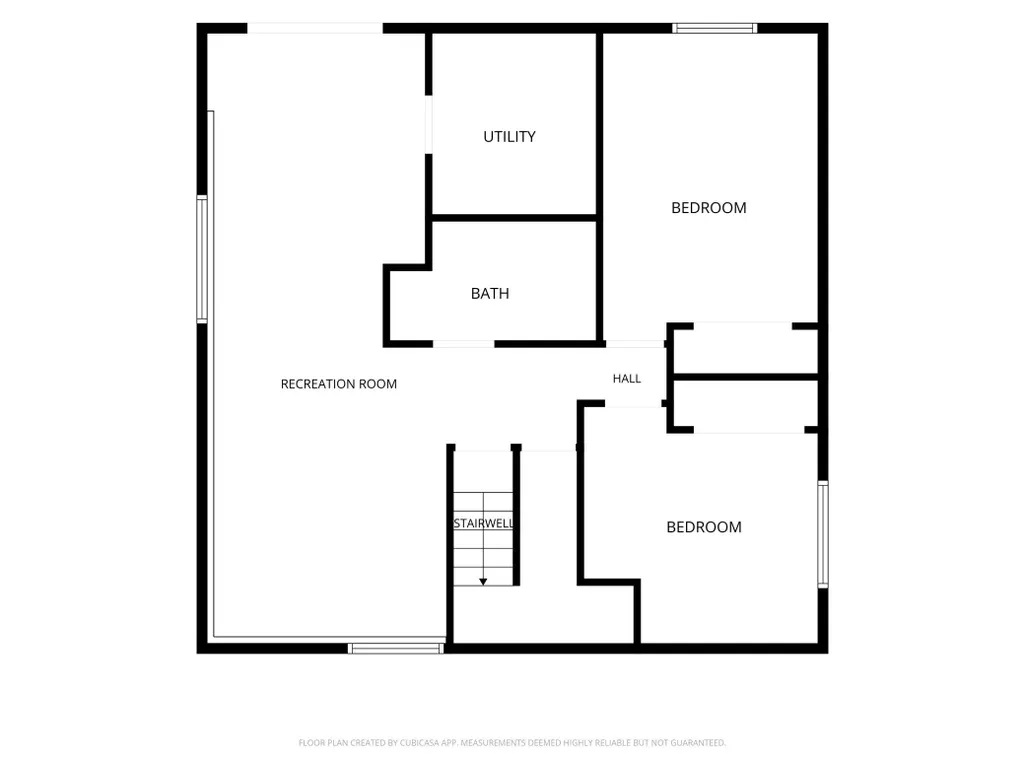
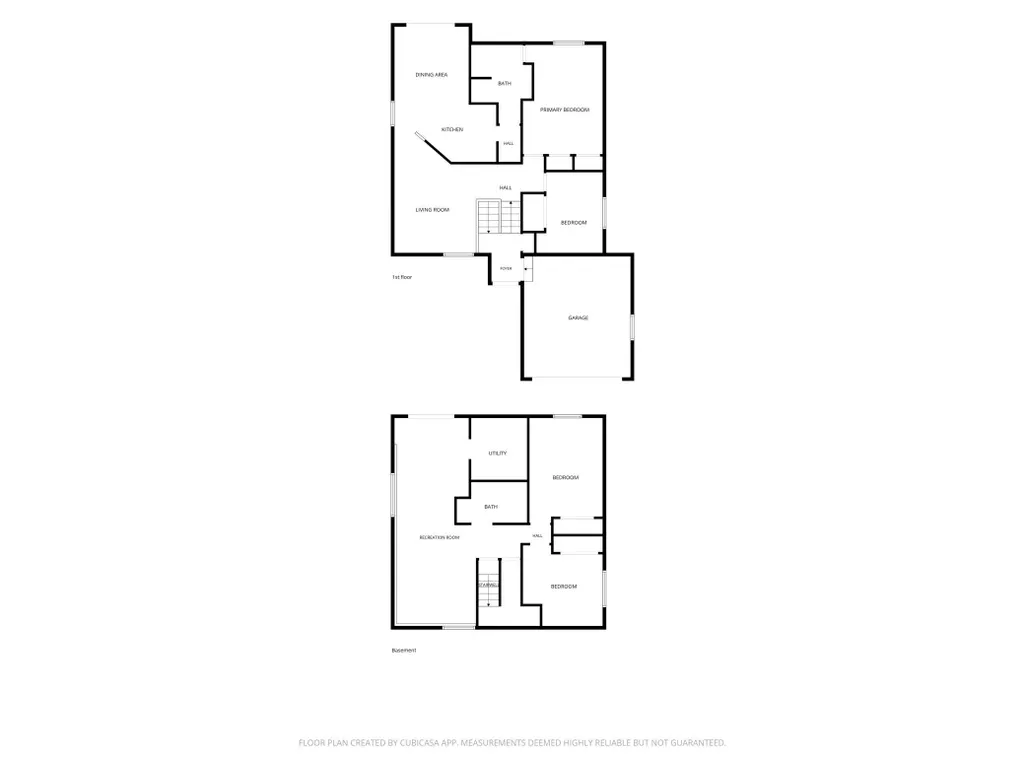
Welcome to this well-maintained, move-in ready home in the Lakeville North school district! Offering 4 bedrooms, 2 bathrooms, and over 2,000 finished square feet, this split-entry features vaulted ceilings, a bright kitchen with skylight, and comfortable living spaces on both levels. The lower-level family/flex room walks out to a patio and fully fenced backyard, while the composite deck offers even more outdoor space to enjoy. Thoughtful updates include A/C (2026), refrigerator (2025), retaining wall (2023), and furnace, LVP flooring, updated bathrooms, lighting, and skylight with remote-control shade (2022). Complete with a 2-car attached garage and easy access to I-35 for commuting throughout the Twin Cities.
| Price History | |
|---|---|
| 9/8/2026 | Listed $399,000 |
General Features
| Living Area | 1930 |
|---|---|
| Sewer | City Sewer/Connected |
| Heating | Forced Air |
| Cooling | Central Air |
| Garage Spaces | 2 |
| Year Built | 1986 |
| Levels | Split Entry (Bi-Level) |
| Property Subtype | Single Family |
| Tax Year | 2026 |
| Accessibility | None |
| County | Dakota |
| New Construction | No |
| Property Type | Residential |
| HOA | No |
| Contingency | None |
| Subdivision Name | Rolling Oaks South 3 |
| Full Baths | 2 |
| Directions | North on Kenyon Ave East on 170th North on Jonquil to home on left. |
| City | Lakeville |
| High School District | Lakeville |
| Zoning Description | Residential-Single Family |
| Lot Size Units | Acres |
| Property Attached Y/N | No |
| Land Lease Y/N | No |
| Tax Annual Amount | 4168 |
| Additional Parcels Y/N | No |
| Standard Status | Active |
| Lender Owned | No |
| PostalCity | Lakeville |
Interior Features
| Basement | Egress Window(s),Finished,Walkout |
|---|---|
| Basement (Y/N) | Yes |
| Fireplace Y/N | No |
| Above Grade Finished Area | 1030 |
| Total Bedrooms | 4 |
| Below Grade Finished Area | 900 |
| Total Baths | 2 |
| Fuel | Other |
| Garage Square Feet | 484 |
Exterior Features
| Parking Features | Attached Garage,Asphalt |
|---|---|
| Water Source | City Water/Connected |
| Lot Size Area | 0.194 |
| Building Area Total | 2030 |
| Lot Dimensions | 82x130x46x133 |
| Waterfront Y/N | No |
| Foundation Area | 1000 |
Amenities
- Foreclosure
- Views
- Short Sale
- New Construction
- Adult 55+
- Lease To Own
- No HOA Fees
- Furnished
- Primary On Main
- Air Conditioning
- Seller Finance
- Green
- Fixer Upper
- Horse
- Golf
- Fireplace
- Deck
- Garage
- Basement
- Pool
Property vs Single Family Average in 55044
Price
Taxes
Year Built
Visits
 The data relating to real estate for sale on this web site comes in part from the Broker Reciprocity Program of the Regional Multiple Listing Service of Minnesota, Inc. Real estate listings held by brokerage firms other than The Sullivan Group RE/MAX Advantage Plus are marked with the Broker Reciprocity logo or the Broker Reciprocity thumbnail logo (little black
house) and detailed information about them includes the name of the listing brokers.
The data relating to real estate for sale on this web site comes in part from the Broker Reciprocity Program of the Regional Multiple Listing Service of Minnesota, Inc. Real estate listings held by brokerage firms other than The Sullivan Group RE/MAX Advantage Plus are marked with the Broker Reciprocity logo or the Broker Reciprocity thumbnail logo (little black
house) and detailed information about them includes the name of the listing brokers.
 © 2026 Realtor Association of Southern Minnesota. All rights reserved. The data relating to real estate for sale on this limited electronic display comes in part from the Broker Reciprocity (sm) Program of the Realtor Association of Southern Minnesota Multiple Listing Service. Real estate listings held by brokerage firms other then The Sullivan Group RE/MAX Advantage Plus are marked with the Broker Reciprocity(sm) logo or the Broker Reciprocity(sm) thumbnail logo (a little black house) and
