

Address
13499 Caramel Trail, Eden Prairie, MN
Price
$ 470,000
Property Attributes
- ID#7138224
- TypeSingle Family
- Listing Status Active
- CountyHENNEPIN
- CityEden Prairie
- AreaValley Curve
- NeighborhoodValley Curve
- Zip55346
- StyleSingle Family
- Year Built1984
- Taxes$ 5347
- Price$ 470,000
- Bedrooms4
- Full Bathrooms2
- Half Bathrooms0
- Sqr Footage1731
- Lot Size0.44 Acres
Data Source:
Northstar MLS (NSTAR)
Property Description
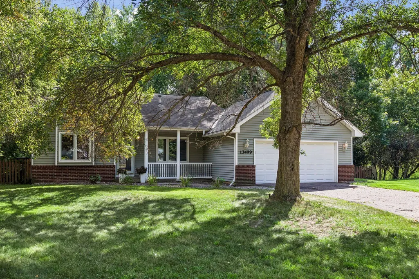
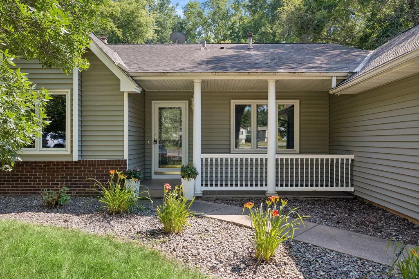
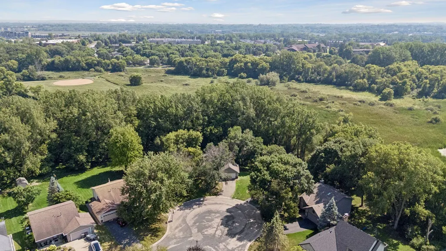
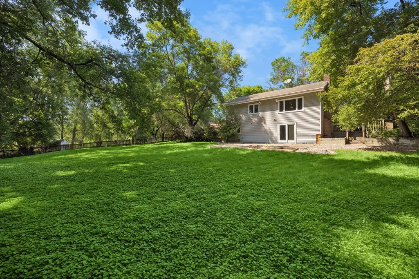
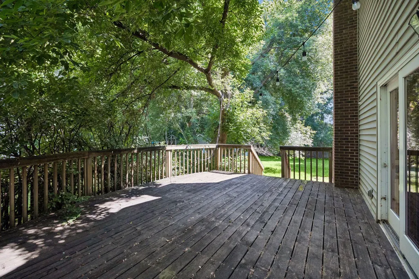
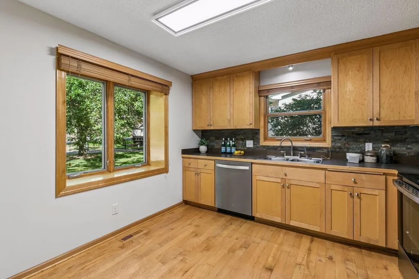
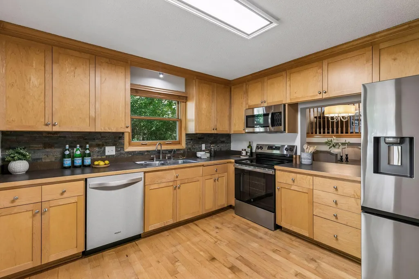
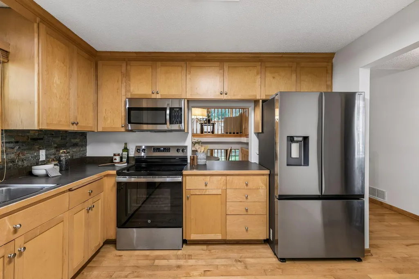
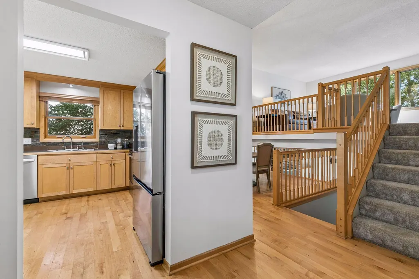
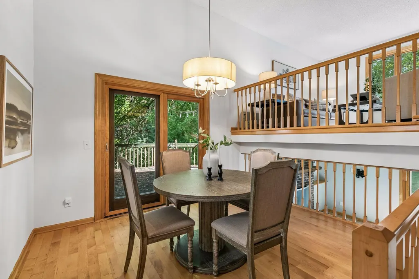
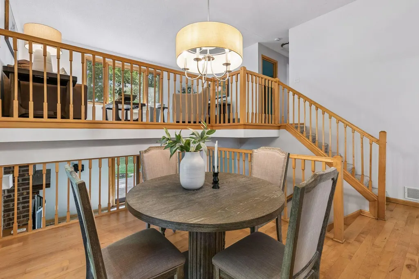
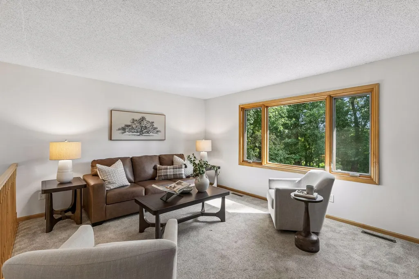
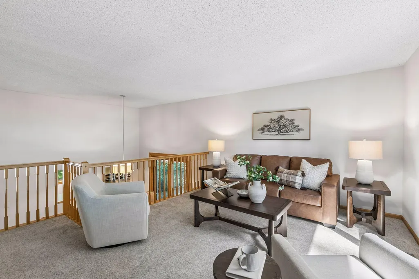
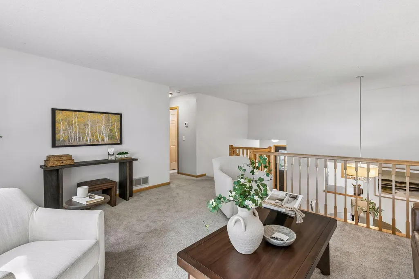
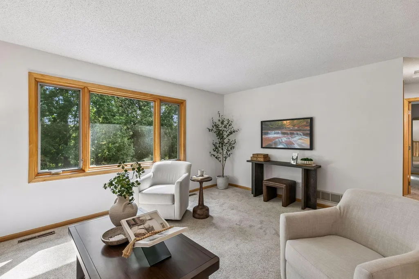
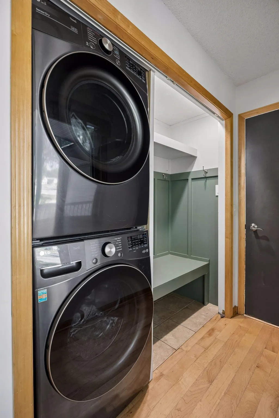
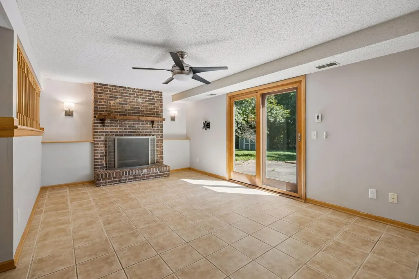
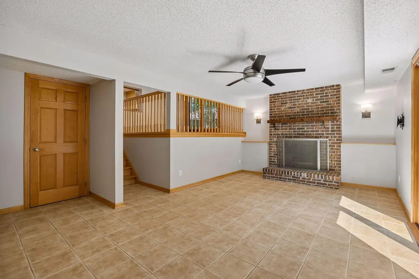
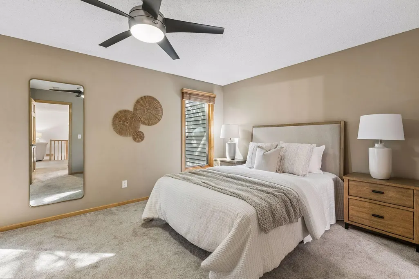
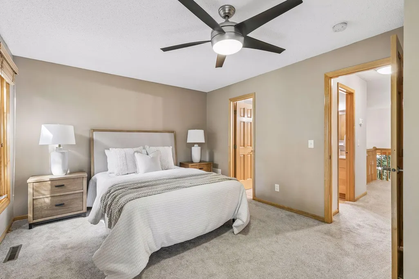
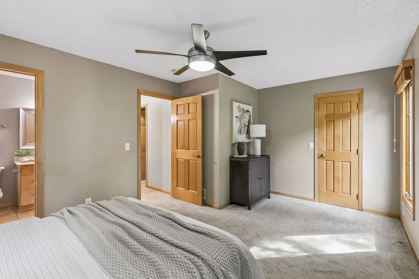
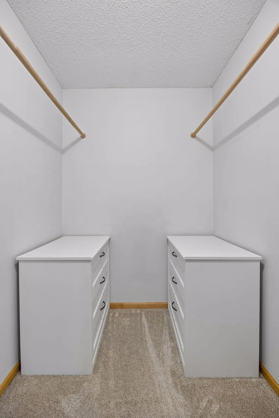
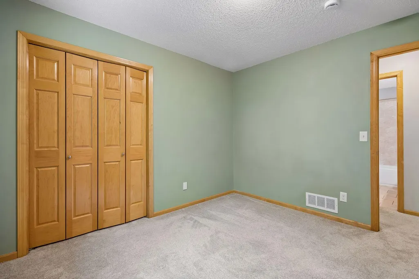
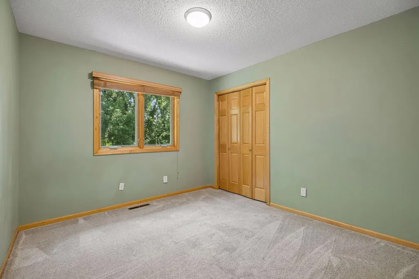
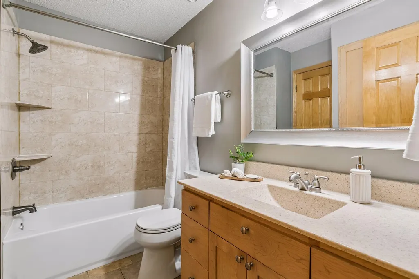
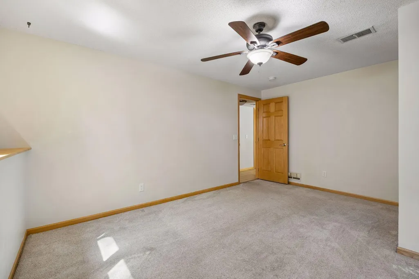
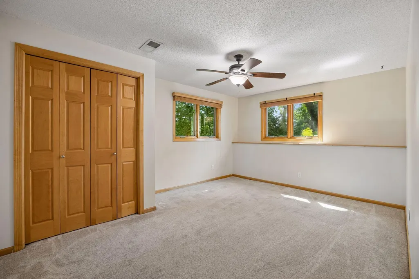
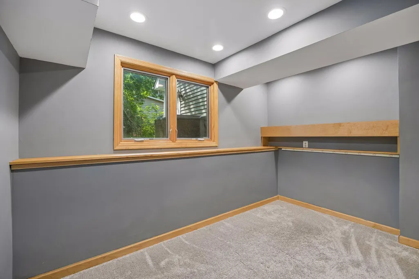
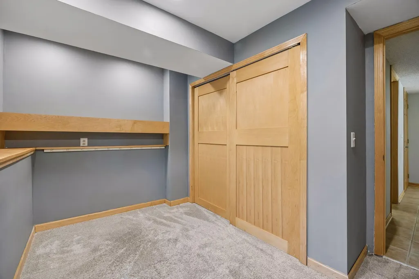
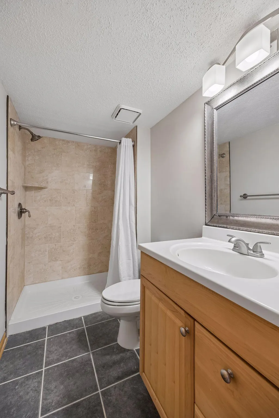
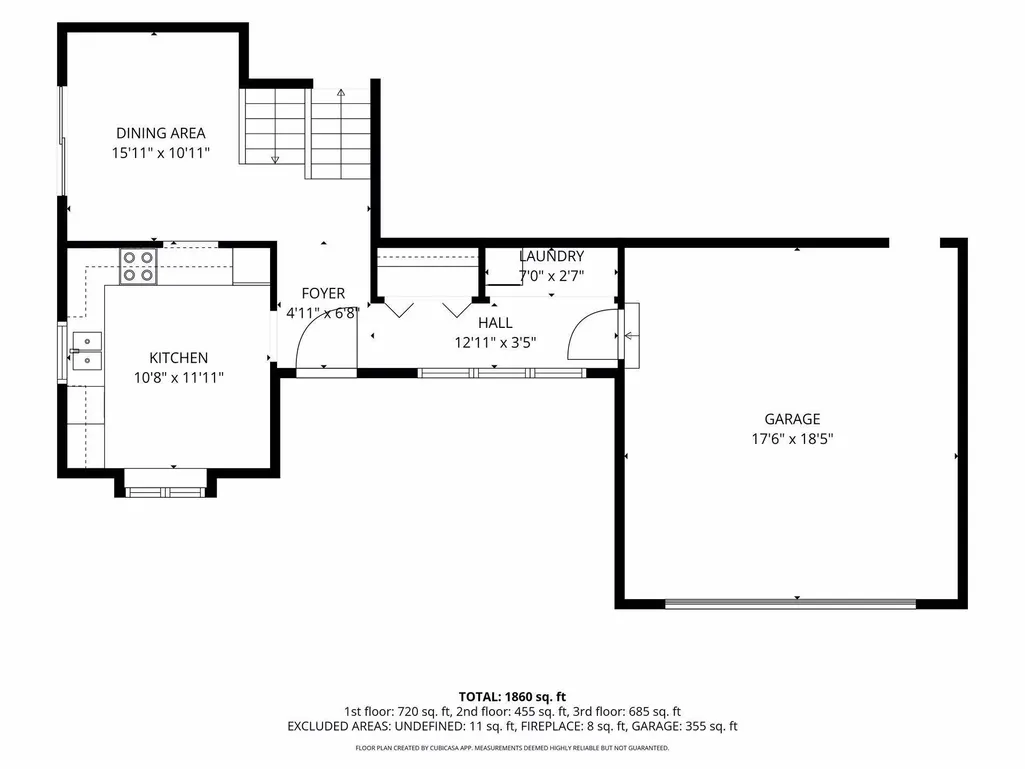
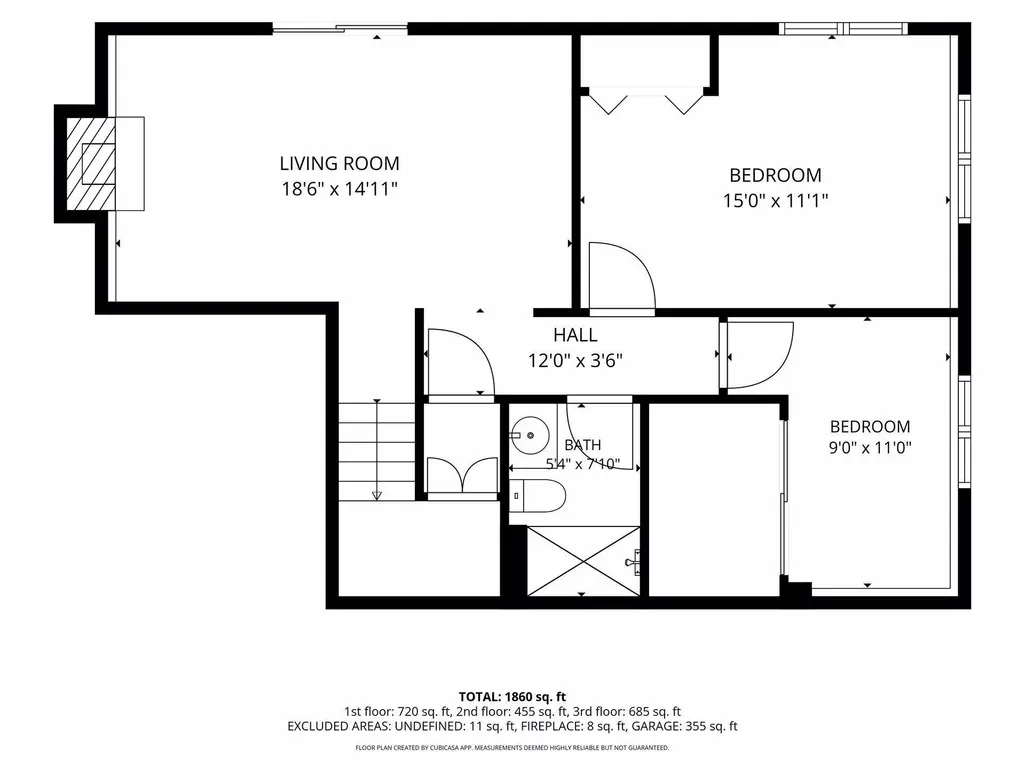
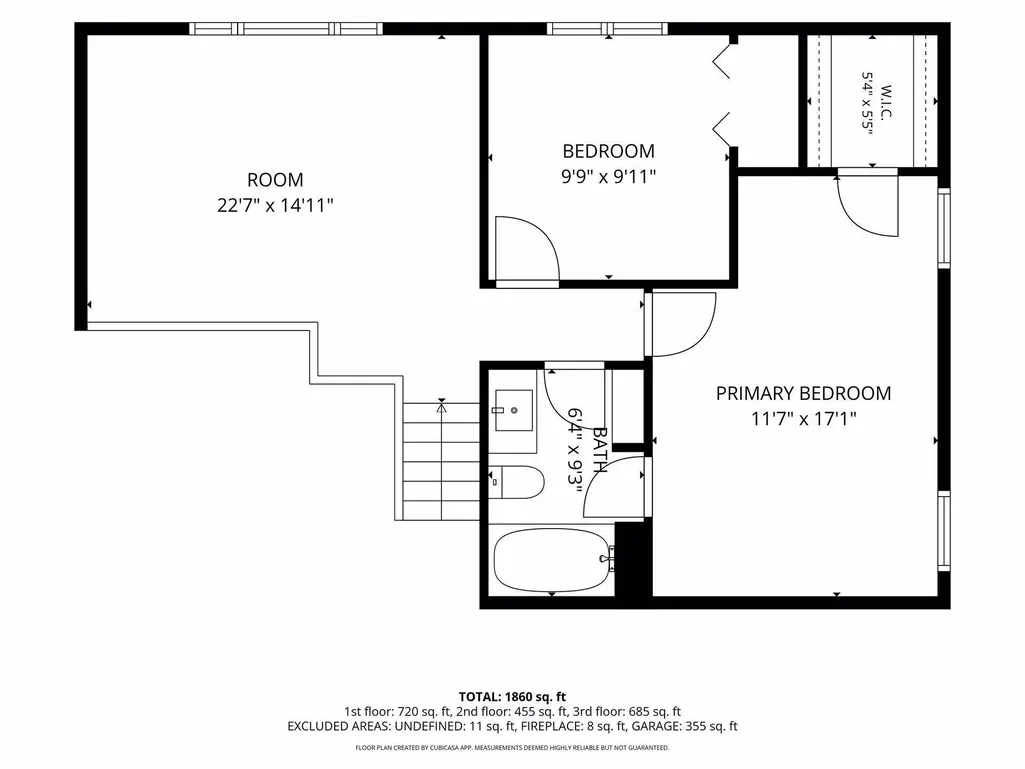
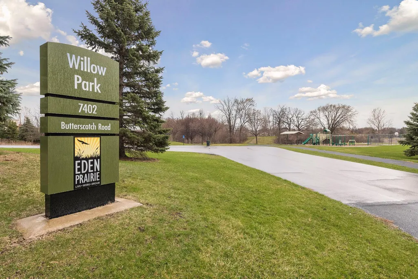
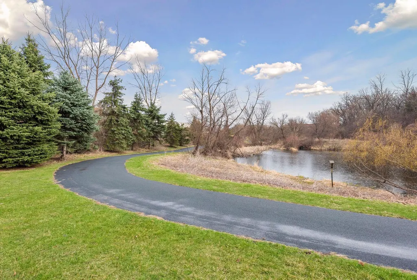
Tucked away at the end of a peaceful Eden Prairie cul-de-sac, this spacious four-bedroom, two-bath home offers an unusually private setting surrounded by mature trees and natural beauty. Its bright, open multi-level design creates distinct spaces for gathering, relaxing and working from home. The main level features beautiful hardwood floors, a light-filled dining area and a well-equipped kitchen with maple cabinetry and stainless-steel appliances. Convenient main-level laundry and an attached two-car garage make everyday living easy. Upstairs, an spacious living room provides plenty of flexibility alongside the primary bedroom with walk-in closet, an additional bedroom and a full bathroom. The walkout lower level offers a second cozy living area with a brick fireplace, two more bedrooms and a three-quarter bathroom. Outside, enjoy an expansive backyard, mature shade trees, a deck and patio, with no immediate neighbors behind. Close to parks, trails, highly regarded Eden Prairie schools, shopping and major roadways, this home offers privacy and tranquility in an exceptionally convenient location.
| Price History | |
|---|---|
| 9/3/2026 | Listed $470,000 |
General Features
| Living Area | 1731 |
|---|---|
| Sewer | City Sewer/Connected |
| Heating | Forced Air,Fireplace(s) |
| Cooling | Central Air |
| Roof | Asphalt |
| Appliances | Dishwasher,Dryer,Gas Water Heater,Microwave,Range,Refrigerator |
| Garage Spaces | 2 |
| Year Built | 1984 |
| Levels | Split Entry (Bi-Level) |
| Property Subtype | Single Family |
| Tax Year | 2026 |
| Accessibility | None |
| County | Hennepin |
| New Construction | No |
| Property Type | Residential |
| HOA | No |
| Contingency | None |
| Subdivision Name | Valley Curve |
| Full Baths | 1 |
| Directions | From 212 West,turn North on Baker Rd,turn right on Roberts Dr,turn right on Divinity 1n,turn right on Caramel Trl,home is 2nd on left |
| City | Eden Prairie |
| High School District | Eden Prairie |
| Zoning Description | Residential-Single Family |
| Lot Size Units | Acres |
| Property Attached Y/N | No |
| Land Lease Y/N | No |
| Tax Annual Amount | 5347.94 |
| Additional Parcels Y/N | No |
| Standard Status | Active |
| Lender Owned | No |
| Amenities Unit | Deck,Hardwood Floors,Kitchen Window,Natural Woodwork,Patio,Porch,Tile Floors,Washer/Dryer Hookup |
| PostalCity | Eden Prairie |
Interior Features
| Basement | Walkout |
|---|---|
| Total Fireplaces | 1 |
| Fireplace Features | Brick,Full Masonry,Wood Burning |
| Basement (Y/N) | Yes |
| Fireplace Y/N | Yes |
| Above Grade Finished Area | 1101 |
| 3/4 Baths | 1 |
| Total Bedrooms | 4 |
| Below Grade Finished Area | 630 |
| Total Baths | 2 |
| Bath Desc | 3/4 Basement,Upper Level Full Bath |
| Fuel | Natural Gas |
| Garage Dimensions | 22x20 |
| Garage Square Feet | 440 |
Exterior Features
| Parking Features | Attached Garage |
|---|---|
| Water Source | City Water/Connected |
| Lot Size Area | 0.44 |
| Building Area Total | 1824 |
| Lot Dimensions | 55x175x182x180 |
| Waterfront Y/N | No |
| Foundation Area | 1145 |
Amenities
- Foreclosure
- Views
- Short Sale
- New Construction
- Adult 55+
- Lease To Own
- No HOA Fees
- Furnished
- Primary On Main
- Air Conditioning
- Seller Finance
- Green
- Fixer Upper
- Horse
- Golf
- Fireplace
- Deck
- Garage
- Basement
- Pool
Property vs Single Family Average in 55346
Price
Taxes
Year Built
Visits
 The data relating to real estate for sale on this web site comes in part from the Broker Reciprocity Program of the Regional Multiple Listing Service of Minnesota, Inc. Real estate listings held by brokerage firms other than The Sullivan Group RE/MAX Advantage Plus are marked with the Broker Reciprocity logo or the Broker Reciprocity thumbnail logo (little black
house) and detailed information about them includes the name of the listing brokers.
The data relating to real estate for sale on this web site comes in part from the Broker Reciprocity Program of the Regional Multiple Listing Service of Minnesota, Inc. Real estate listings held by brokerage firms other than The Sullivan Group RE/MAX Advantage Plus are marked with the Broker Reciprocity logo or the Broker Reciprocity thumbnail logo (little black
house) and detailed information about them includes the name of the listing brokers.
 © 2026 Realtor Association of Southern Minnesota. All rights reserved. The data relating to real estate for sale on this limited electronic display comes in part from the Broker Reciprocity (sm) Program of the Realtor Association of Southern Minnesota Multiple Listing Service. Real estate listings held by brokerage firms other then The Sullivan Group RE/MAX Advantage Plus are marked with the Broker Reciprocity(sm) logo or the Broker Reciprocity(sm) thumbnail logo (a little black house) and
