
Open House Sat, Sep 12th 12:00 PM - 06:00 PM
Address
14307 Mckenna Road Nw, Prior Lake, MN
Price
$ 1,199,900
Property Attributes
- ID#7141135
- TypeSingle Family
- Listing Status Active
- CountySCOTT
- CityPrior Lake
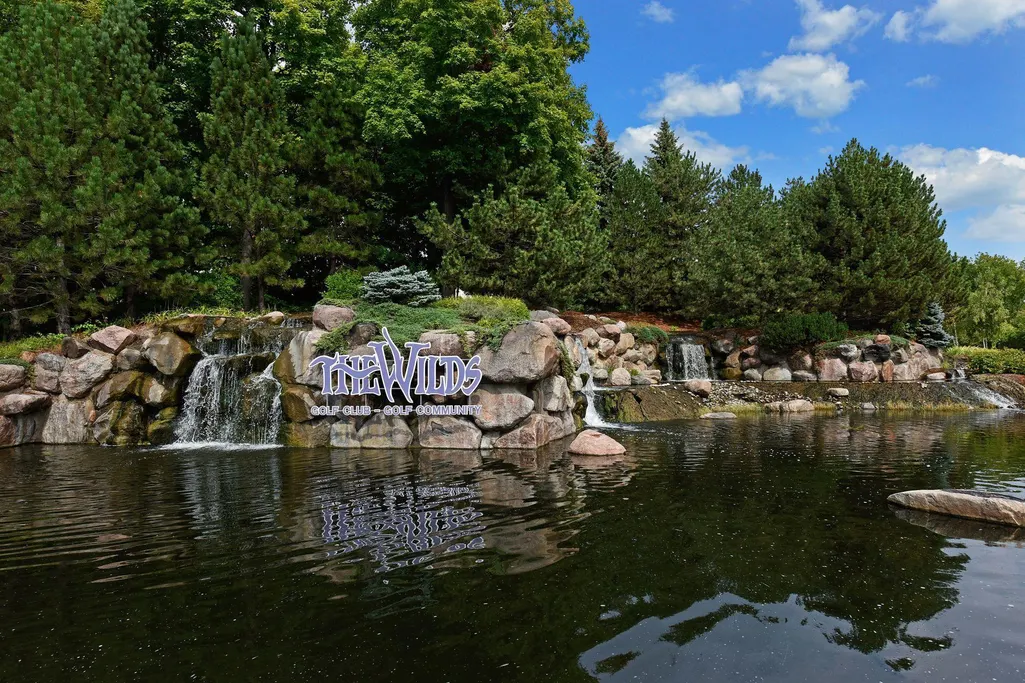
- AreaThe Wilds
- NeighborhoodWilds Ridge North
- Zip55372
- StyleSingle Family
- Year Built2026
- Taxes$ 1928
- Price$ 1,199,900
- Bedrooms4
- Full Bathrooms4
- Half Bathrooms1
- Sqr Footage4795
- Lot Size0.46 Acres
Data Source:
Northstar MLS (NSTAR)
Property Description
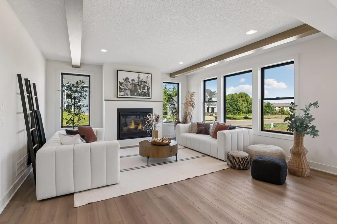
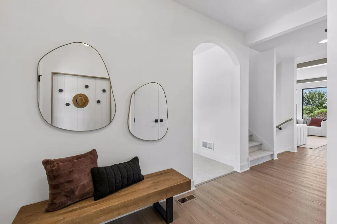
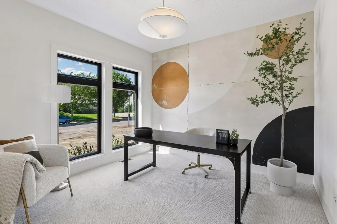
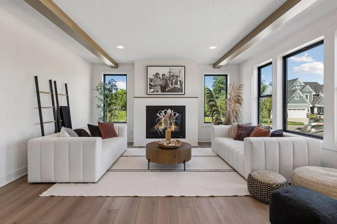
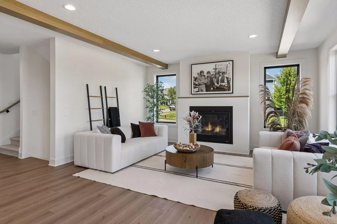
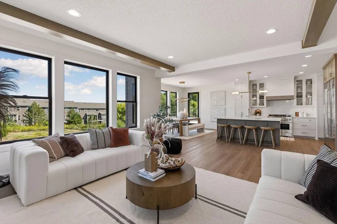
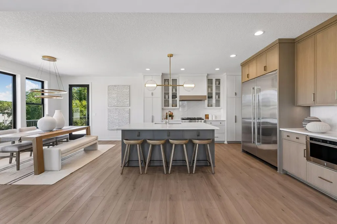
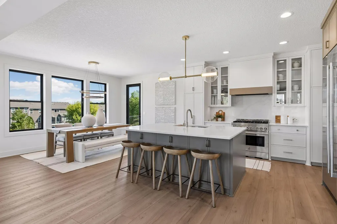
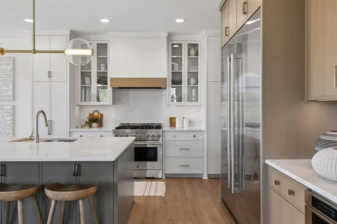
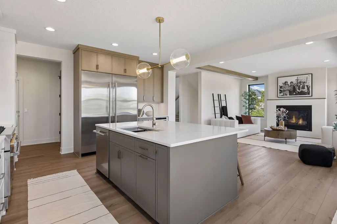
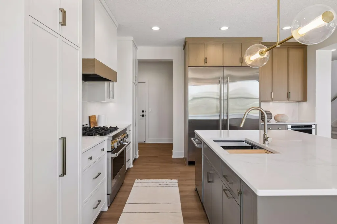
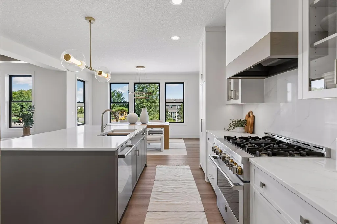
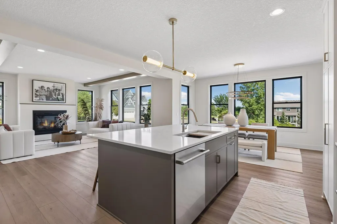
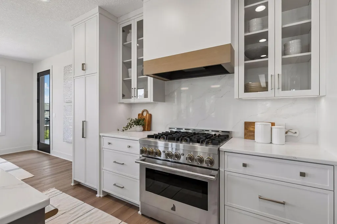
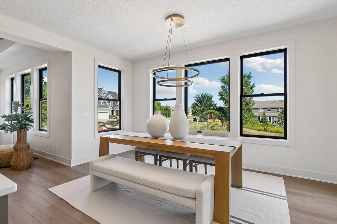
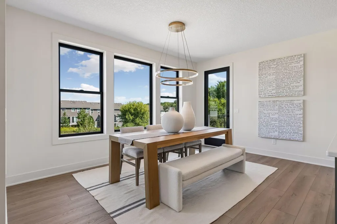
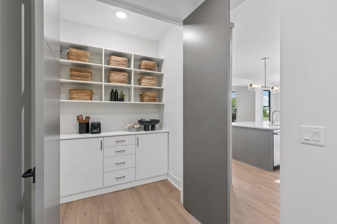
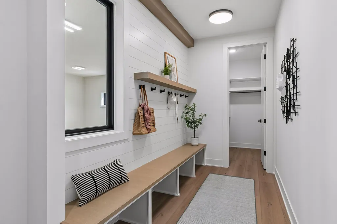
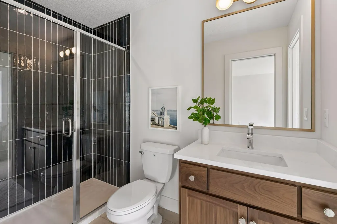
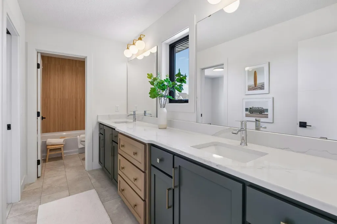
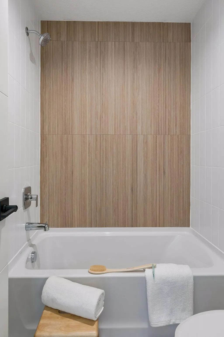
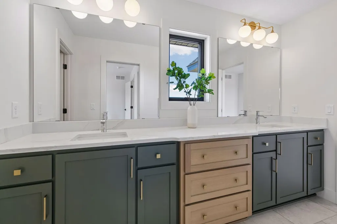
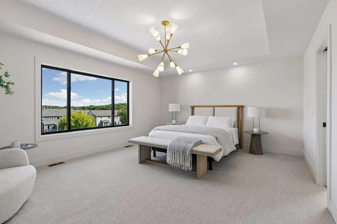
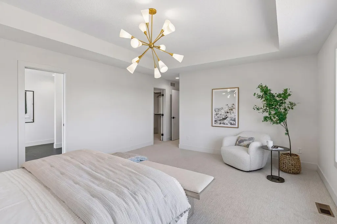
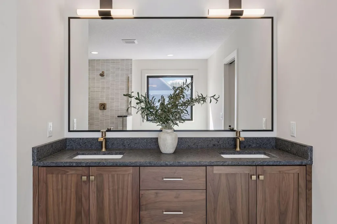
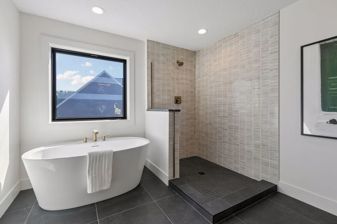
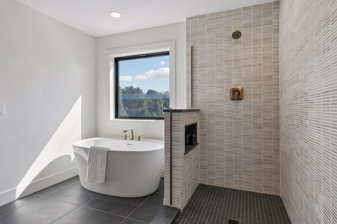
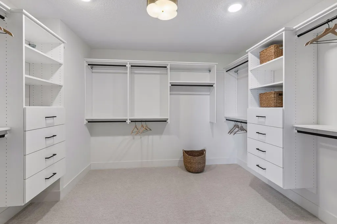
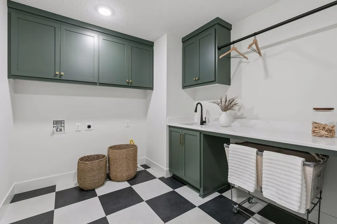
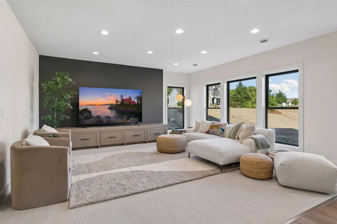
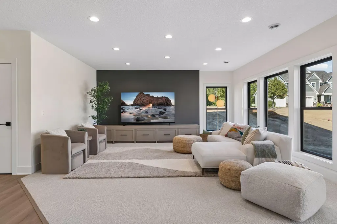
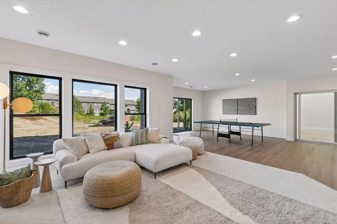
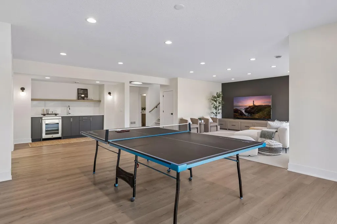
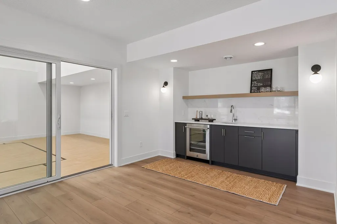
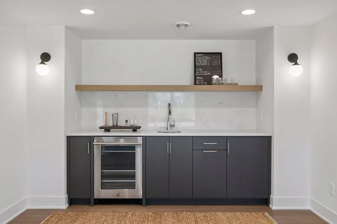
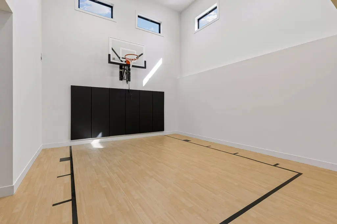
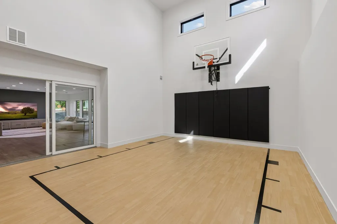
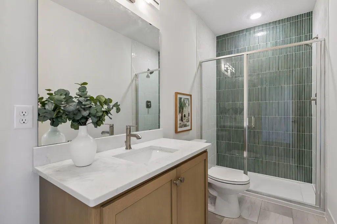
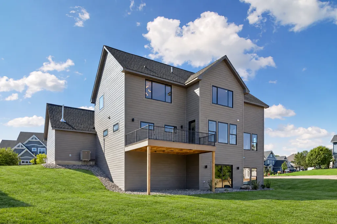
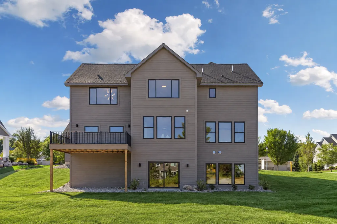
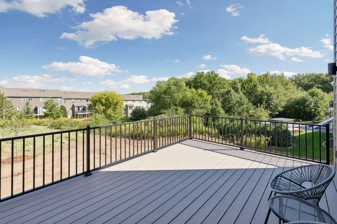
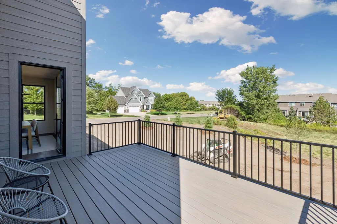
Pinnacle Family Homes welcomes you to their stunning Sydney Sport Court home in the desired Wilds community. Situated on an impressive .46 acre homesite with over 4800 finished square feet. 4 bedrooms and 5 baths, this incredible home offers something for everyone, built with amazing architectural detail and exceptional craftsmanship. The main level is designed living and entertaining. An impressive great room showcases a beamed ceiling, modern gas fireplace and expansive windows offering plenty of natural sunlight. The chef’s kitchen features an oversized center island with built in phone charger, plenty of seating, quartz countertops, custom cabinetry, pantry, stainless appliances and plenty of prep space. The dining area transitions seamlessly to a maintenence free deck – with a great view. A private office, half bath and mudroom with storage and a view into the sport court below complete the main level. Upstairs, the primary suite is a great space with walk in closet and a bathroom you'll be able to relax in with the soaking tub and walk in shower. Three additional bedrooms, 2 more baths, a private bath and jack n jill, plus a laundry room with a workspace and folding counter complete the upper level. The walkout lower level is designed for entertaining and enjoyment with a rec room, 3/4 bath and sport court. The oversized 4-car garage includes some extra deepth, insulated and ready for a garage heater. Exceptional finishes thoughtful this home in an unbeatable neighborhood. See attached Supplement for list of upgrades/updates.
| Price History | |
|---|---|
| 9/11/2026 | Listed $1,199,900 |
General Features
| Living Area | 4795 |
|---|---|
| Sewer | City Sewer/Connected |
| Heating | Forced Air,Fireplace(s),Humidifier |
| Cooling | Central Air,Dual |
| Roof | Age 8 Years or Less,Architectural Shingle,Metal |
| Appliances | Air-To-Air Exchanger,Cooktop,Dishwasher,Disposal,Exhaust Fan,Humidifier,Microwave,Refrigerator,Stainless Steel Appliances,Wine Cooler |
| HOA Fee | 60 |
| Garage Spaces | 4 |
| Association Fee Includes | Professional Mgmt,Sanitation |
| Year Built | 2026 |
| Electric | 200+ Amp Service |
| Levels | Two |
| Property Subtype | Single Family |
| Tax Year | 2026 |
| Accessibility | Soaking Tub |
| Assoc Fee Paid Per | Monthly |
| County | Scott |
| New Construction | Yes |
| Property Type | Residential |
| HOA | Yes |
| Contingency | None |
| Subdivision Name | Wilds Ridge North |
| Full Baths | 2 |
| Directions | 140th Street to McKenna Road,to home on the left. |
| City | Prior Lake |
| Association Name | Associa MN |
| High School District | Prior Lake-Savage Area Schools |
| Zoning Description | Residential-Single Family |
| Lot Size Units | Acres |
| Property Attached Y/N | No |
| Land Lease Y/N | No |
| Tax Annual Amount | 1928 |
| Additional Parcels Y/N | No |
| Builder Name | PINNACLE FAMILY HOMES LLC |
| Standard Status | Active |
| Lender Owned | No |
| Community Name | The Wilds |
| PostalCity | Prior Lake |
Interior Features
| Basement | Drain Tiled,Finished,Storage Space,Sump Basket,Sump Pump,Tile Shower,Walkout |
|---|---|
| Total Fireplaces | 1 |
| Fireplace Features | Family Room,Gas |
| Basement (Y/N) | Yes |
| Fireplace Y/N | Yes |
| Above Grade Finished Area | 3313 |
| Half Baths | 1 |
| 3/4 Baths | 2 |
| Laundry Features | Laundry Room,Sink,Upper Level |
| Total Bedrooms | 4 |
| Below Grade Finished Area | 1482 |
| Total Baths | 5 |
| Bath Desc | 3/4 Basement,Double Sink,Bathroom Ensuite,Full Primary,Full Jack & Jill,Private Primary,Main Floor 1/2 Bath,Separate Tub & Shower,Upper Level 3/4 Bath,Upper Level Full Bath |
| Dining Room Description | Informal Dining Room |
| Fuel | Natural Gas |
| Garage Dimensions | 44x26 |
| Garage Door Width | 8 |
| Garage Square Feet | 1019 |
Exterior Features
| Fencing | None |
|---|---|
| Parking Features | Attached Garage,Concrete,Floor Drain,Garage Door Opener,Insulated Garage |
| Lot Features | Corner Lot,Irregular Lot,Sod Included in Price,Tree Coverage - Light |
| Water Source | City Water/Connected |
| Lot Size Area | 0.46 |
| Building Area Total | 4998 |
| Lot Dimensions | 106x163x149x145 |
| Waterfront Y/N | No |
| Foundation Area | 1685 |
| Road Frontage Type | City Street |
Amenities
- Foreclosure
- Views
- Short Sale
- New Construction
- Adult 55+
- Lease To Own
- No HOA Fees
- Furnished
- Primary On Main
- Air Conditioning
- Seller Finance
- Green
- Fixer Upper
- Horse
- Golf
- Fireplace
- Deck
- Garage
- Basement
- Pool
Property vs Single Family Average in 55372
Price
Taxes
Year Built
Visits
 The data relating to real estate for sale on this web site comes in part from the Broker Reciprocity Program of the Regional Multiple Listing Service of Minnesota, Inc. Real estate listings held by brokerage firms other than The Sullivan Group RE/MAX Advantage Plus are marked with the Broker Reciprocity logo or the Broker Reciprocity thumbnail logo (little black
house) and detailed information about them includes the name of the listing brokers.
The data relating to real estate for sale on this web site comes in part from the Broker Reciprocity Program of the Regional Multiple Listing Service of Minnesota, Inc. Real estate listings held by brokerage firms other than The Sullivan Group RE/MAX Advantage Plus are marked with the Broker Reciprocity logo or the Broker Reciprocity thumbnail logo (little black
house) and detailed information about them includes the name of the listing brokers.
 © 2026 Realtor Association of Southern Minnesota. All rights reserved. The data relating to real estate for sale on this limited electronic display comes in part from the Broker Reciprocity (sm) Program of the Realtor Association of Southern Minnesota Multiple Listing Service. Real estate listings held by brokerage firms other then The Sullivan Group RE/MAX Advantage Plus are marked with the Broker Reciprocity(sm) logo or the Broker Reciprocity(sm) thumbnail logo (a little black house) and
