
Just Listed
Address
1135 Ivy Way, Faribault, MN
Price
$ 484,850
Property Attributes
- ID#7143180
- TypeSingle Family
- Listing Status Active
- CountyRICE
- CityFaribault
- AreaThe Meadows 3rd ADD
- NeighborhoodMeadows 3rd Add
- Zip55021
- StyleSingle Family
- Year Built2026
- Taxes$ 858
- Price$ 484,850
- Bedrooms4
- Full Bathrooms3
- Half Bathrooms0
- Sqr Footage2883
- Lot Size0.29 Acres
Data Source:
Northstar MLS (NSTAR)
Property Description
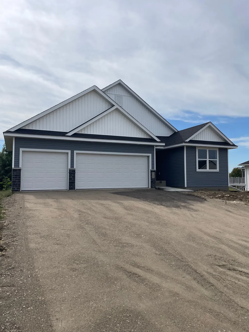
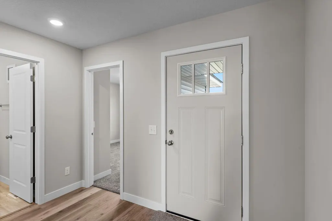
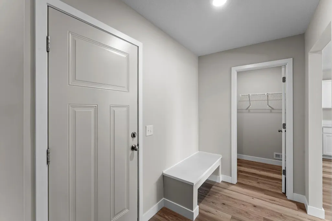
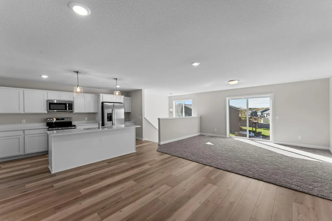
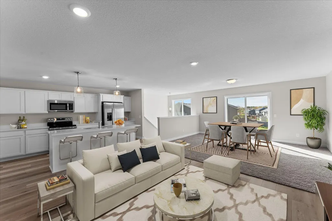
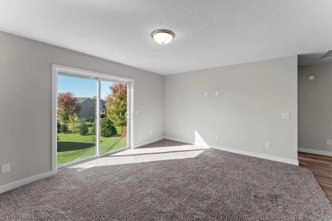
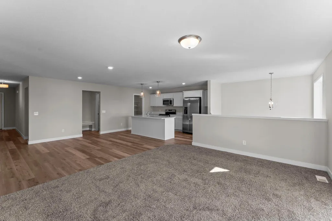
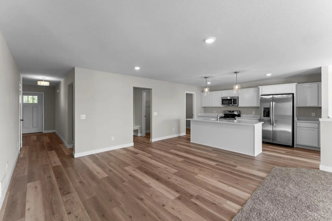
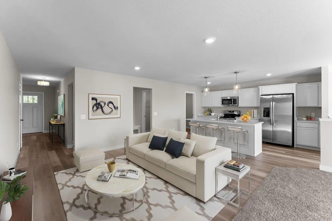
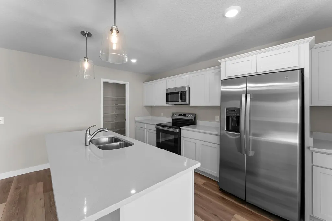
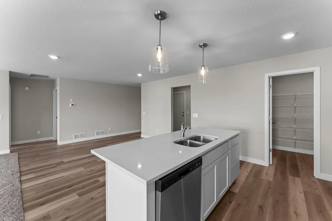
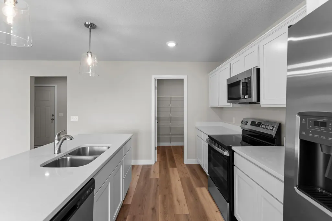
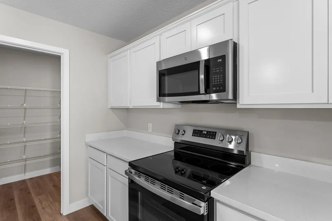
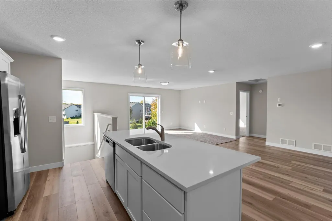
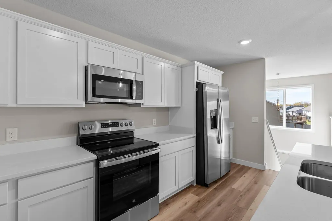
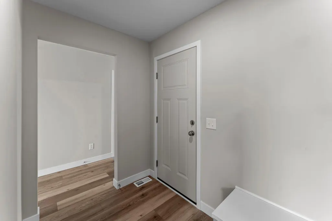
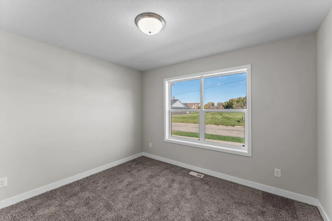
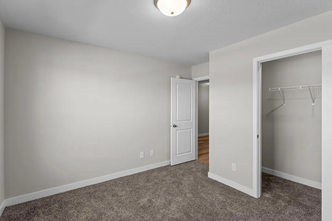
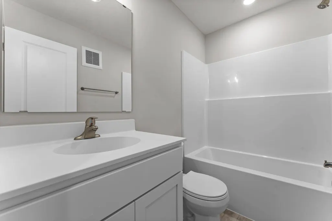
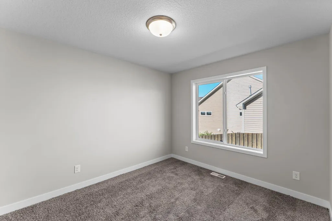
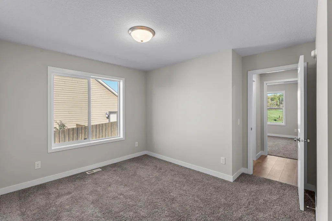
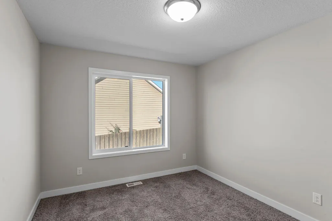
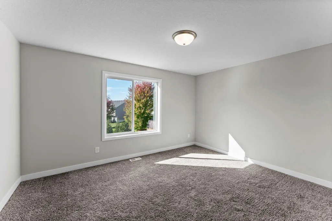
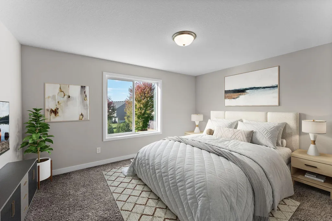
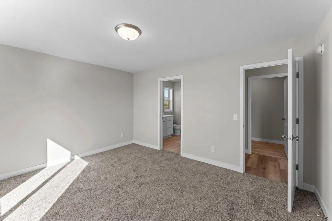
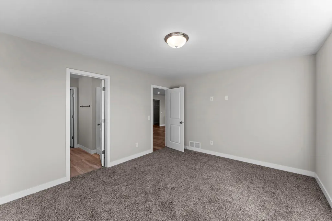
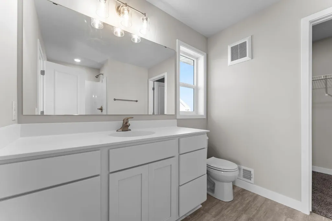
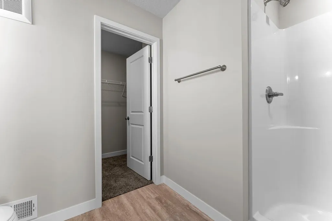
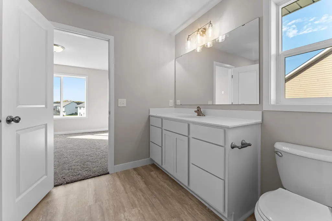
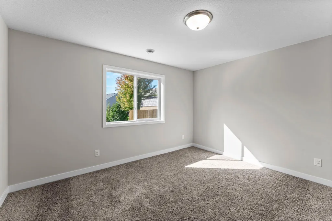
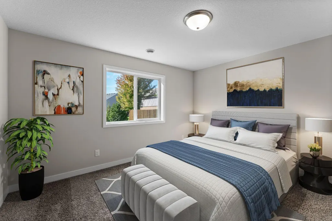
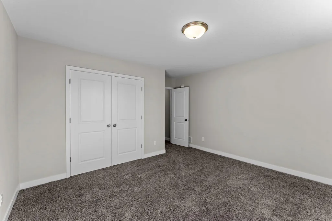
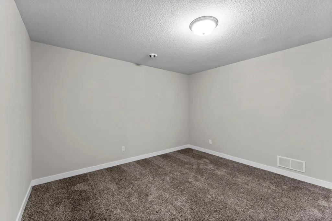
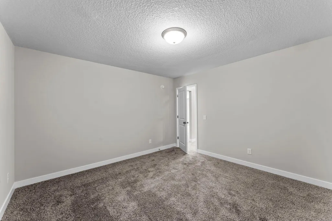
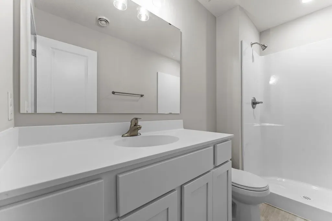
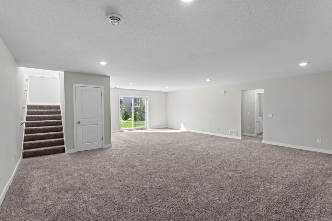
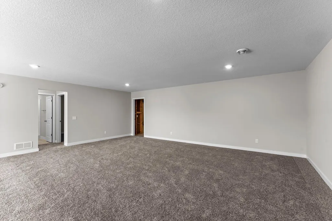
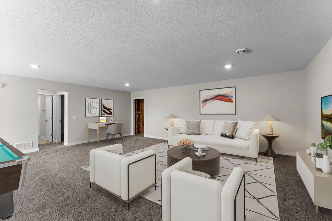
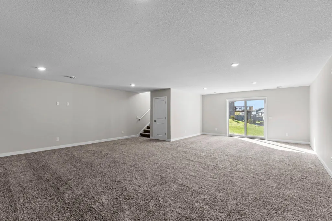
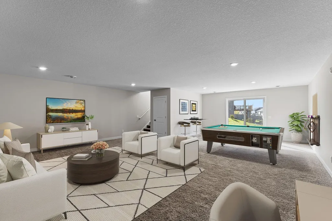
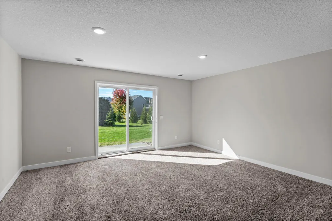
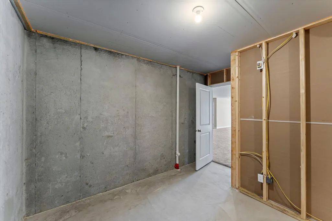
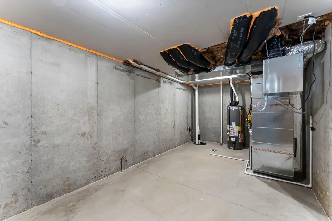
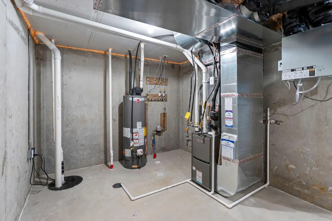
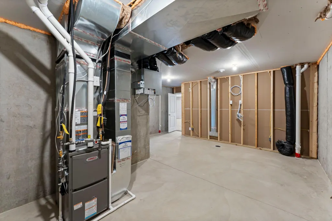
This thoughtfully designed home is one of Fieldstone Family Homes' newest plans. Single level living, if you need it, but extra space for those times when you want more. The main level boasts 3 bedrooms, the primary with it's own bath and walk in closet, a second full bath, and main level laundry near the primary. The large kitchen, with spacious pantry, is open to the dining and great rooms offering ample space for entertaining. Even the Garage Entry has it's own large walk in closet and built-in bench for convenience. As you make your way downstairs to the walk out basement a huge family room, with an unlimited opportunity of uses greets you. The large 4th bedroom, flex room, 3/4 bath and extra storage room in the unfinished mechanical space round out this beautiful home. Interior photos are of a similar but different home and may contain options/upgrades not included in this home's price. Landscaping and irrigation are not included in this home's price. This home qualifies for Builder's and their preferred lender's PERMANENT RATE BUY-DOWN!
| Price History | |
|---|---|
| 9/11/2026 | Listed $484,850 |
General Features
| Living Area | 2883 |
|---|---|
| Sewer | City Sewer/Connected |
| Heating | Forced Air |
| Cooling | Central Air |
| Roof | Age 8 Years or Less,Asphalt,Pitched |
| Appliances | Air-To-Air Exchanger,Dishwasher,Microwave,Range,Refrigerator |
| Garage Spaces | 3 |
| Pool Features | None |
| Construction Materials | Concrete,Frame |
| Year Built | 2026 |
| Electric | Circuit Breakers,200+ Amp Service |
| Levels | One |
| Property Subtype | Single Family |
| Tax Year | 2026 |
| Accessibility | None |
| County | Rice |
| New Construction | Yes |
| Property Type | Residential |
| HOA | No |
| Contingency | None |
| Subdivision Name | Meadows 3rd Add |
| Full Baths | 1 |
| Directions | From Lyndale Ave N and 20th Street head East on 20th Street. Turn Right onto Second Ave NW. Turn Left onto 14th St NE. Turn Right onto Ivy Way. Home on the right- 1135 Ivy Way. |
| City | Faribault |
| High School District | Faribault |
| Zoning Description | Residential-Single Family |
| Lot Size Units | Acres |
| Property Attached Y/N | No |
| Land Lease Y/N | No |
| Tax Annual Amount | 858 |
| Additional Parcels Y/N | No |
| Availability Date | 2026-09-25 |
| Builder Name | FIELDSTONE FAMILY HOMES INC |
| Standard Status | Active |
| Lender Owned | No |
| Amenities Unit | Kitchen Center Island,Primary Bedroom Walk-In Closet,Main Floor Primary Bedroom,Washer/Dryer Hookup,Walk-In Closet |
| Community Name | The Meadows 3rd ADD |
| PostalCity | Faribault |
Interior Features
| Basement | Drain Tiled,Drainage System,Finished,Storage Space,Sump Basket,Sump Pump,Walkout |
|---|---|
| Basement (Y/N) | Yes |
| Fireplace Y/N | No |
| Above Grade Finished Area | 1664 |
| 3/4 Baths | 2 |
| Laundry Features | Gas Dryer Hookup,Main Level,Washer Hookup |
| Total Bedrooms | 4 |
| Below Grade Finished Area | 1219 |
| Total Baths | 3 |
| Bath Desc | 3/4 Basement,3/4 Primary,Main Floor Full Bath |
| Dining Room Description | Informal Dining Room |
| Fuel | Natural Gas |
| Garage Dimensions | 27.5X22 |
| Garage Door Width | 7 |
| Garage Square Feet | 605 |
Exterior Features
| Parking Features | Attached Garage |
|---|---|
| Water Source | City Water/Connected |
| Lot Size Area | 0.29 |
| Building Area Total | 3328 |
| Lot Dimensions | 93X145X94X120 |
| Waterfront Y/N | No |
| Foundation Area | 1664 |
| Road Frontage Type | City Street,Paved Streets |
| Road Responsibility | Public Maintained Road |
Amenities
- Foreclosure
- Views
- Short Sale
- New Construction
- Adult 55+
- Lease To Own
- No HOA Fees
- Furnished
- Primary On Main
- Air Conditioning
- Seller Finance
- Green
- Fixer Upper
- Horse
- Golf
- Fireplace
- Deck
- Garage
- Basement
- Pool
Property vs Single Family Average in 55021
Price
Taxes
Year Built

 © 2026 Realtor Association of Southern Minnesota. All rights reserved. The data relating to real estate for sale on this limited electronic display comes in part from the Broker Reciprocity (sm) Program of the Realtor Association of Southern Minnesota Multiple Listing Service. Real estate listings held by brokerage firms other then The Sullivan Group RE/MAX Advantage Plus are marked with the Broker Reciprocity(sm) logo or the Broker Reciprocity(sm) thumbnail logo (a little black house) and
